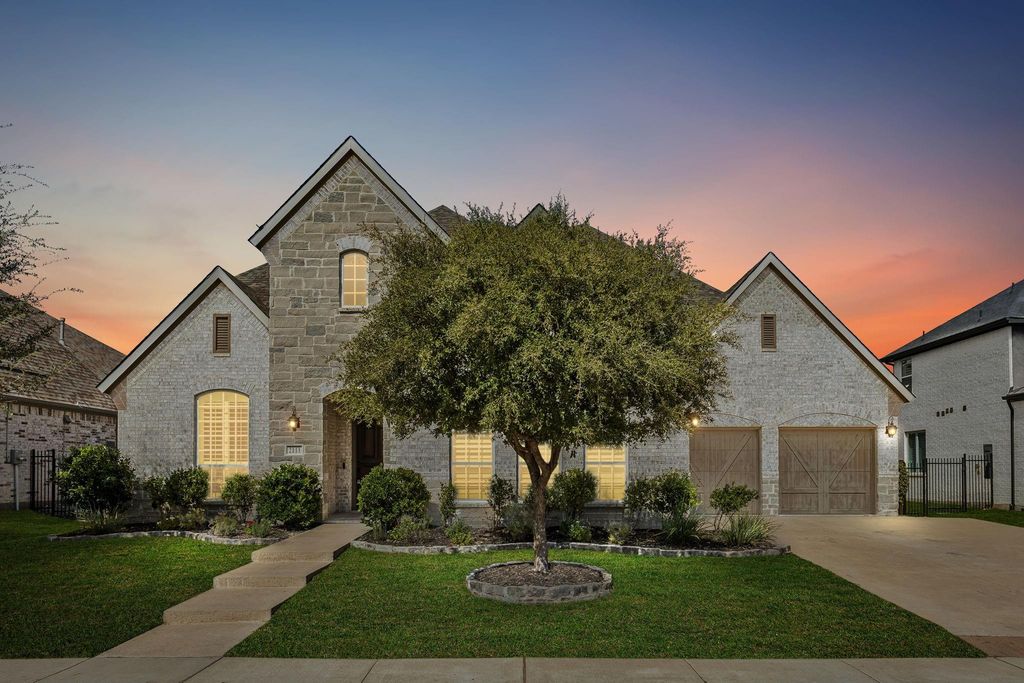
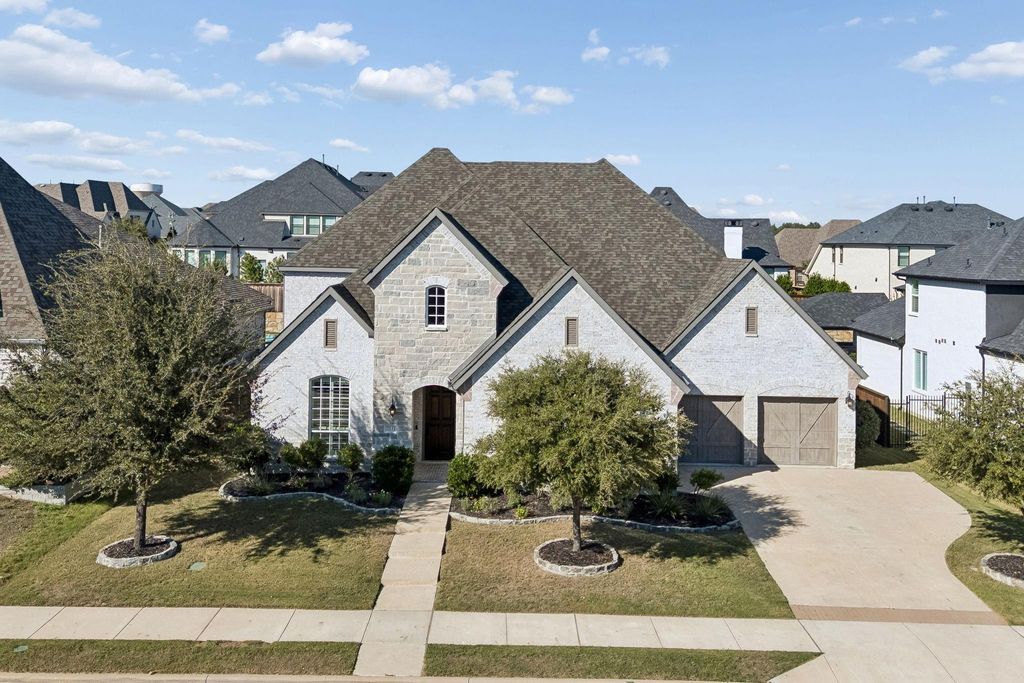
[[800]]2111 Longmont Ln is listed for sale at 1,089,000. The Residential - Single Family property has 4 bedrooms, 4 Full Bathrooms, 1 Half Bathroom, 4005 square feet, and was built in 2019. The lot size is 10802.9 Square feet.[[500]]Welcome home to the gated Parkside community of Prosper, where timeless curb appeal meets sophisticated design. A striking stone and brick exterior, complemented by stone-lined landscape beds, creates an impressive first impression. Inside, extensive hardwood flooring, transitional colors, plantation shutters, and designer finishes set the tone. A private executive office and downstairs media room offer dedicated spaces for work and entertainment. The spacious living room features soaring ceilings and a fireplace, flowing seamlessly into the kitchen and breakfast area with views of the expansive backyard. The chef-inspired kitchen showcases white cabinetry, designer hardware and lighting, beautiful countertops, stainless steel appliances, a butlers pantry, large island and a walk-in pantry. Two dining areas provide flexibility for everyday living and entertaining. The generous primary suite offers a spa-like bath with soaking tub, walk-in shower, dual vanities, separate closets, and convenient laundry room access. A secondary bedroom with ensuite bath and a powder bath complete the first floor. Upstairs, a spacious loft and versatile bonus room provide endless possibilities for a playroom, second office, or gaming space, along with two additional bedrooms featuring walk-in closets and two full baths. Outside, enjoy an oversized, pool-sized backyard and expansive covered patio with retractable screens, perfect for year-round outdoor living. 3 car garage plus extra storage space. Ideally l
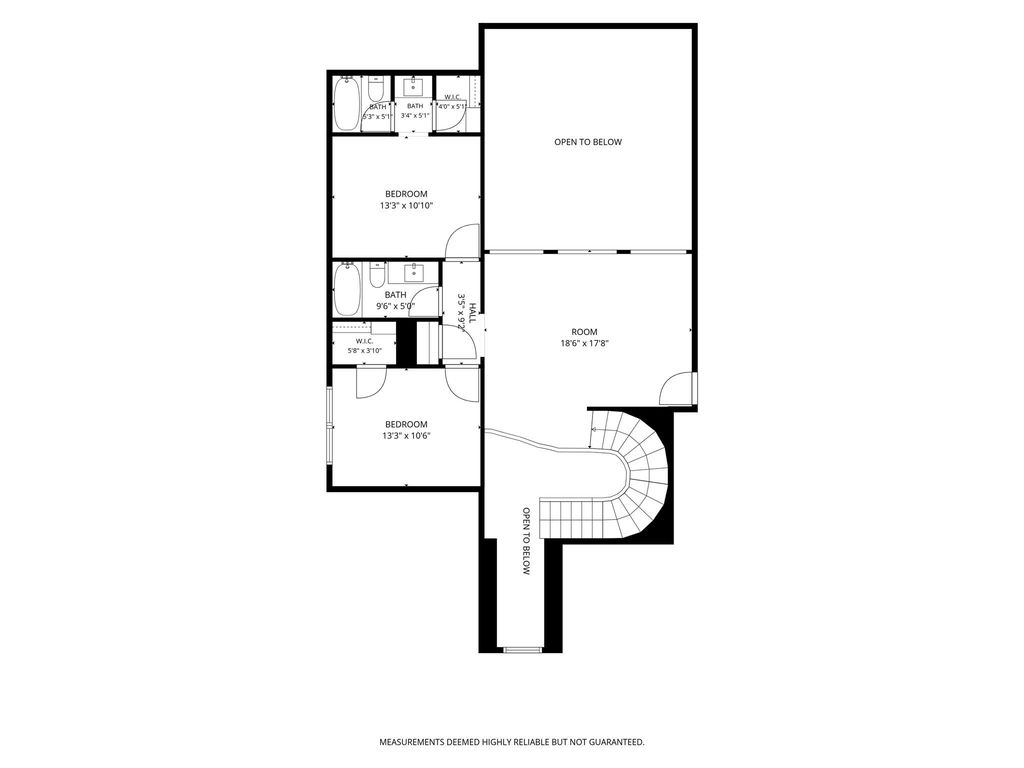
Welcome home to the gated Parkside community of Prosper, where timeless curb appeal meets sophisticated design. A striking stone and brick exterior, complemented by stone-lined landscape beds, creates an impressive first impression. Inside, extensive hardwood flooring, transitional colors, plantation shutters, and designer finishes set the tone. A private executive office and downstairs media room offer dedicated spaces for work and entertainment. The spacious living room features soaring ceilings and a fireplace, flowing seamlessly into the kitchen and breakfast area with views of the expansive backyard. The chef-inspired kitchen showcases white cabinetry, designer hardware and lighting, beautiful countertops, stainless steel appliances, a butler's pantry, large island and a walk-in pantry. Two dining areas provide flexibility for everyday living and entertaining. The generous primary suite offers a spa-like bath with soaking tub, walk-in shower, dual vanities, separate closets, and convenient laundry room access. A secondary bedroom with ensuite bath and a powder bath complete the first floor. Upstairs, a spacious loft and versatile bonus room provide endless possibilities for a playroom, second office, or gaming space, along with two additional bedrooms featuring walk-in closets and two full baths. Outside, enjoy an oversized, pool-sized backyard and expansive covered patio with retractable screens, perfect for year-round outdoor living. 3 car garage plus extra storage space. Ideally located with convenient access to Preston Road and adjacent to Prosper’s newest recreational destination, Raymond Community Park, featuring trails, pickleball and tennis courts, playgrounds, a pond, and ball fields. Exceptional design, flexible living spaces, and an outstanding Prosper location!
Disclaimer: Lot configuration and dimensions are estimates, not based on personal knowledge and come from a third party (Digital Map Products); therefore, you should not rely on the estimates and perform independent confirmation as to their accuracy
View neighborhood information
Ready to Sell your Home?
Request a complimentary home selling analysis featuring recently sold properties, market trends, home valuations and a personalized market update.
School information is computer generated and may not be accurate or current. Buyer must independently verify and confirm enrollment. Please contact the school district to determine the schools to which this property is zoned.







 Just listed
 Currency converter








 Share


 Erase note
 You currently have no custom folders