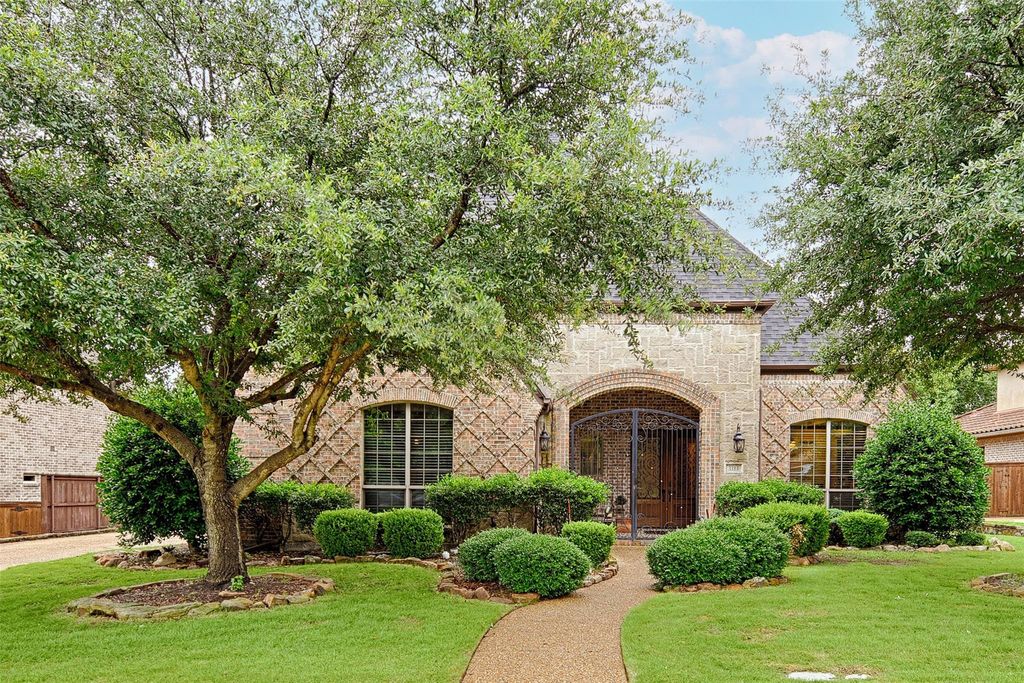
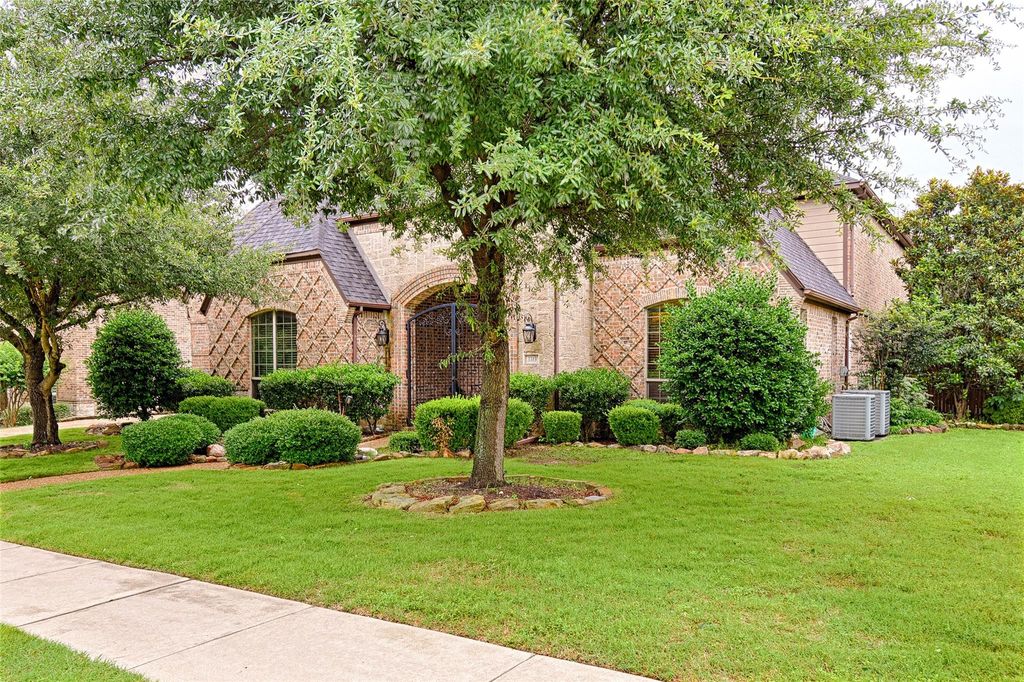
3313 Timber Glen Ln is listed for sale at $ 849,000. The Residential - Single Family property has 4 bedrooms, 3 Full Bathrooms, 1 Half Bathroom, 4740 square feet and was built in 2010. The lot size is 0.269 Acres. BRThis exceptional, eco-friendly masterwork offers the ultimate fusion of green innovation, pristine maintenance, and high-end luxury. Meticulously cared for and engineered for peak energy efficiency, this home features premium upgrades—including high-performance foam insulation for maximum climate control and lower utility costs—paired with stunning architectural moldings and custom built-ins throughout. From the moment you step into the grand entry, the seamless open floor plan boasts brilliantly maintained, hand-scraped hardwood floors spanning both levels, setting a tone of sustainable elegance. Discover a lifestyle of luxury with your own private gym, custom wine cellar, and a sophisticated wet bar designed for flawless entertaining or peaceful unwinding.The primary suite serves as a true oasis, featuring a spa-like ensuite with a deep soaking tub, walk-in shower, and custom-designed organizational closets to satisfy the most discerning wardrobe.Head upstairs to an oversized game room and secondary living area, complete with an additional wet bar and a dedicated workspace. Two spacious bedrooms share a Jack-and-Jill bathroom, while a separate guest ensuite provides ultimate privacy.Enjoy immersive entertainment in a dedicated media room pre-wired with surround sound.Step outside onto the covered patios—featured on both the first and second floors—to enjoy breathtaking views of vibrant, lush greenery. The immaculately landscaped gardens and serene courtyard oasis create a private, tranquil microclimate that is perfect for seamless indoor-outdoor living.Perfectly situated for a vibrant yet efficient lifestyle, you are just moments away from Bonnie Wayne Park, a spacious dog park, top-rated dining, retail boutiques, Cinemark, Costco, and premier medical centers. Best of all, it offers effortless access to the nationally ranked International Charter School, placing everything you need right at your doorstep
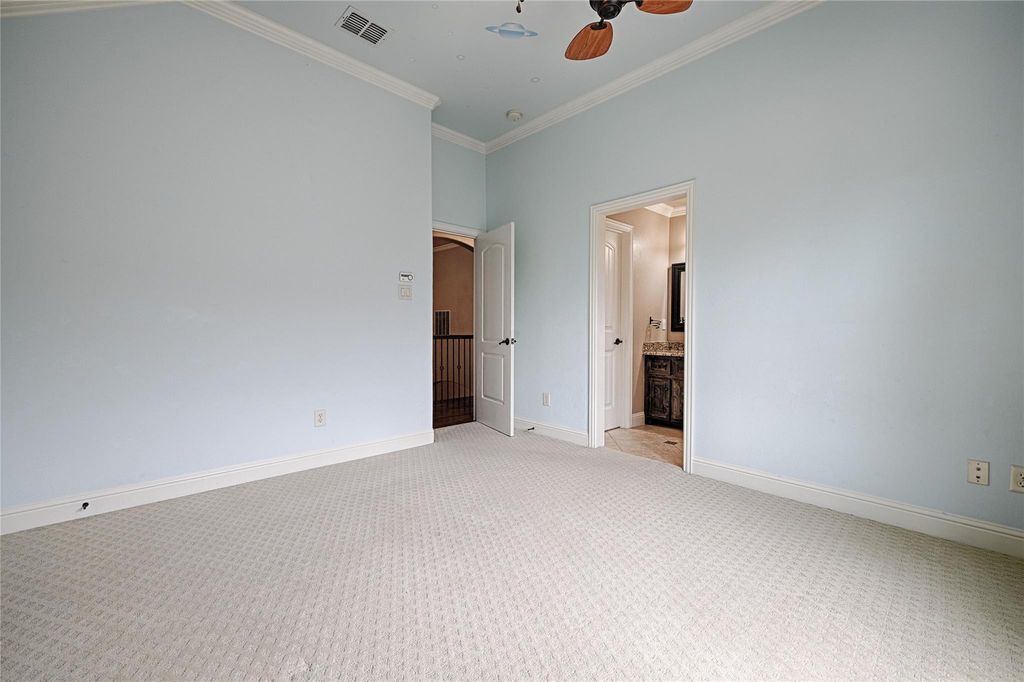
This exceptional, eco-friendly masterwork offers the ultimate fusion of green innovation, pristine maintenance, and high-end luxury. Meticulously cared for and engineered for peak energy efficiency, this home features premium upgrades—including high-performance foam insulation for maximum climate control and lower utility costs—paired with stunning architectural moldings and custom built-ins throughout. From the moment you step into the grand entry, the seamless open floor plan boasts brilliantly maintained, hand-scraped hardwood floors spanning both levels, setting a tone of sustainable elegance. Discover a lifestyle of luxury with your own private gym, custom wine cellar, and a sophisticated wet bar designed for flawless entertaining or peaceful unwinding.The primary suite serves as a true oasis, featuring a spa-like ensuite with a deep soaking tub, walk-in shower, and custom-designed organizational closets to satisfy the most discerning wardrobe.Head upstairs to an oversized game room and secondary living area, complete with an additional wet bar and a dedicated workspace. Two spacious bedrooms share a Jack-and-Jill bathroom, while a separate guest ensuite provides ultimate privacy.Enjoy immersive entertainment in a dedicated media room pre-wired with surround sound.Step outside onto the covered patios—featured on both the first and second floors—to enjoy breathtaking views of vibrant, lush greenery. The immaculately landscaped gardens and serene courtyard oasis create a private, tranquil microclimate that is perfect for seamless indoor-outdoor living.Perfectly situated for a vibrant yet efficient lifestyle, you are just moments away from Bonnie Wayne Park, a spacious dog park, top-rated dining, retail boutiques, Cinemark, Costco, and premier medical centers. Best of all, it offers effortless access to the nationally ranked International Charter School, placing everything you need right at your doorstep
Central, ENERGY STAR Qualified Equipment, ENERGY STAR/ACCA RSI Qualified Installation
Window
Bay Window(s),Window Coverings
Appliances
Dishwasher, Disposal, Electric Oven, Gas Cooktop, Vented Exhaust Fan
Security System
Carbon Monoxide Detector(s),Smoke Detector(s)
Interior
Cathedral Ceiling(s), Decorative Lighting, Double Vanity, Dry Bar, Granite Counters, High Speed Internet Available, Kitchen Island, Natural Woodwork, Open Floorplan, Sound System Wiring, Vaulted Ceiling(s), Walk-In Closet(s)
Exterior
Roof
Composition
Foundation
Slab
Private Pool
No
Exterior Type
Brick
Lot Description
Interior Lot, Landscaped
Parking
Concrete, Driveway, Garage Door Opener, Garage Double Door, Garage Faces Side, Garage Single Door, Workshop in Garage
Disclaimer: Lot configuration and dimensions are estimates, not based on personal knowledge and come from a third party (Digital Map Products); therefore, you should not rely on the estimates and perform independent confirmation as to their accuracy
Ready to Sell your Home?
If you like this property and are also considering selling your current home now, you may find out how. Request your home selling analysis report featuring Recently Sold, Market Analysis, Home Valuations, and Market Update.
School information is computer generated and may not be accurate or current. Buyer must independently verify and confirm enrollment. Please contact the school district to determine the schools to which this property is zoned.










 Just listed
 Currency converter








 Share
Share


 Erase note
 You currently have no custom folders