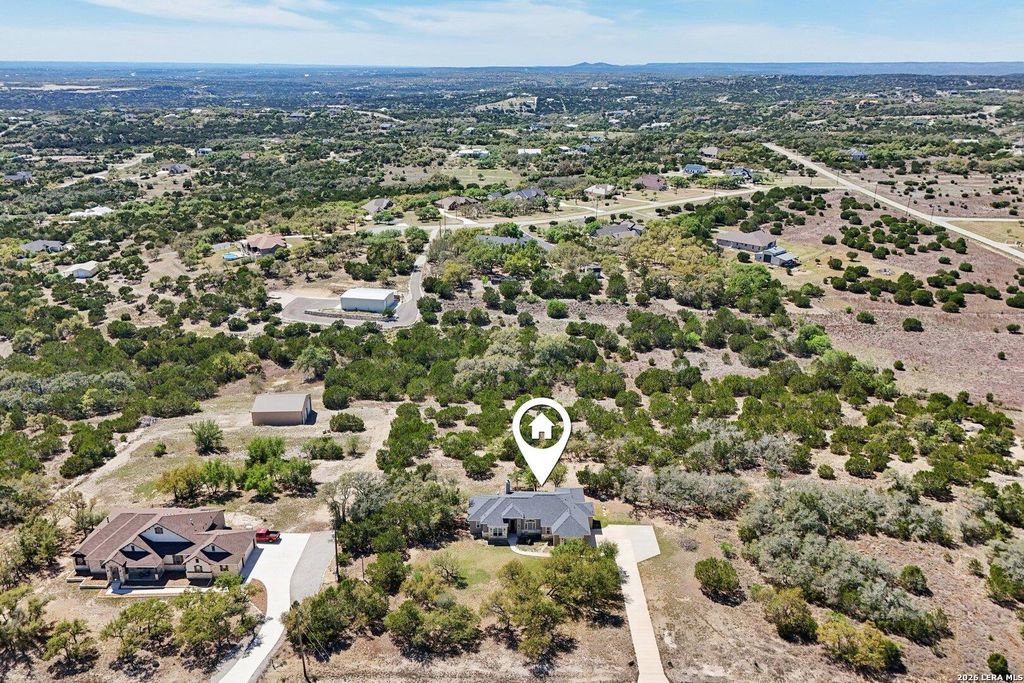
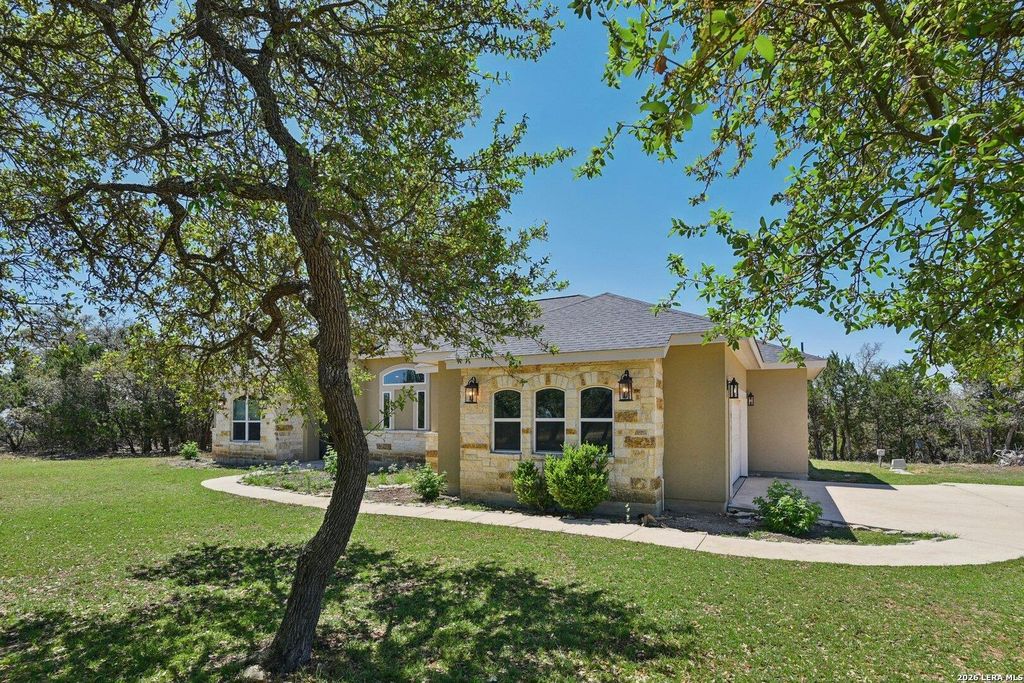
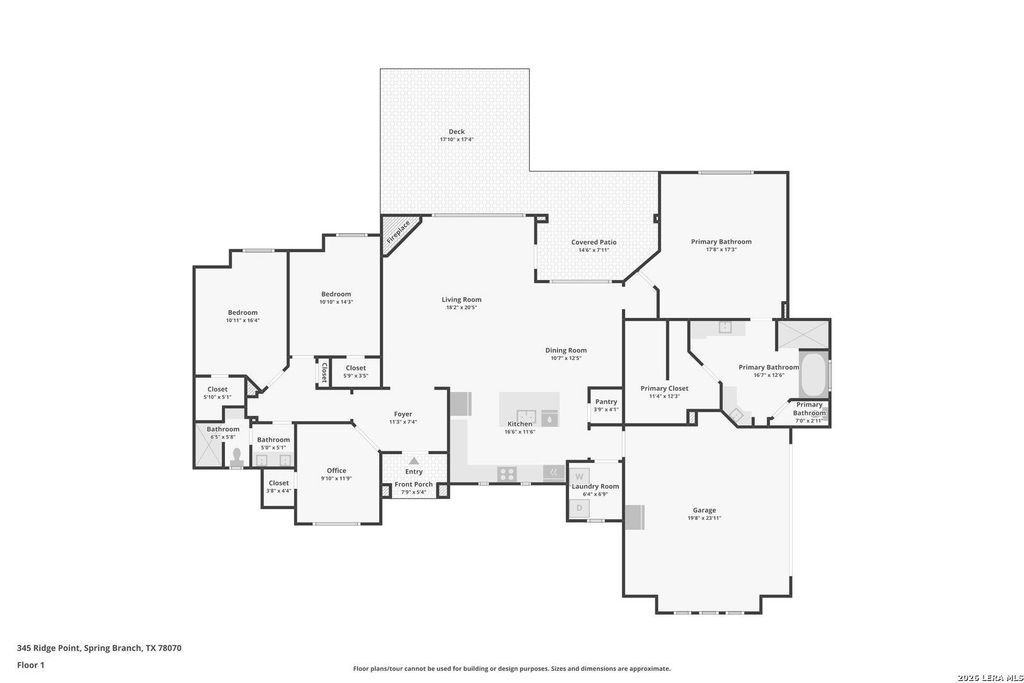
[[800]]345 Ridge Point is listed for sale at 640,000. The Single-Family property has 4 bedrooms, 2 Full Bathrooms, 2283 square feet, and was built in 2020. The lot size is 3 Square feet.[[500]]THREE USABLE ACRES, PANORAMIC HILL COUNTRY VIEWS, AND CANYON LAKE ACCESS! Welcome to 345 Ridge Point in the sought-after Mystic Shores community, where modern custom-home living meets the natural beauty of the Texas Hill Country. Built in 2020 by Everview Homes, this stunning single-story residence offers over 2,280 square feet, 4 bedrooms, 2 bathrooms, and 3 scenic acres with breathtaking views of the surrounding landscape. From the moment you enter, soaring ceilings, expansive windows, and an open-concept design create an inviting atmosphere filled with natural light. The spacious kitchen serves as the heart of the home, featuring granite countertops, custom cabinetry, stainless steel appliances, a generous center island, and seamless flow into the dining and living areas. Thoughtfully designed for privacy, the primary suite is separated from the secondary bedrooms and features tray ceilings, beautiful Hill Country views, dual vanities, a soaking tub, an oversized walk-in shower, and
THREE USABLE ACRES, PANORAMIC HILL COUNTRY VIEWS, AND CANYON LAKE ACCESS! Welcome to 345 Ridge Point in the sought-after Mystic Shores community, where modern custom-home living meets the natural beauty of the Texas Hill Country. Built in 2020 by Everview Homes, this stunning single-story residence offers over 2,280 square feet, 4 bedrooms, 2 bathrooms, and 3 scenic acres with breathtaking views of the surrounding landscape. From the moment you enter, soaring ceilings, expansive windows, and an open-concept design create an inviting atmosphere filled with natural light. The spacious kitchen serves as the heart of the home, featuring granite countertops, custom cabinetry, stainless steel appliances, a generous center island, and seamless flow into the dining and living areas. Thoughtfully designed for privacy, the primary suite is separated from the secondary bedrooms and features tray ceilings, beautiful Hill Country views, dual vanities, a soaking tub, an oversized walk-in shower, and
Disclaimer: Lot configuration and dimensions are estimates, not based on personal knowledge and come from a third party (Digital Map Products); therefore, you should not rely on the estimates and perform independent confirmation as to their accuracy
View neighborhood information
Ready to Sell your Home?
Request a complimentary home selling analysis featuring recently sold properties, market trends, home valuations and a personalized market update.
School information is computer generated and may not be accurate or current. Buyer must independently verify and confirm enrollment. Please contact the school district to determine the schools to which this property is zoned.







 Currency converter





 Share


 Erase note
 You currently have no custom folders