829 Bear Dr

Timpson, TX 75975
Single-Family
For Sale

$220,000

Day(s) on Market

64 Days

Description

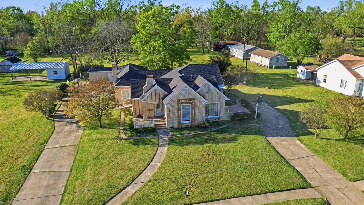
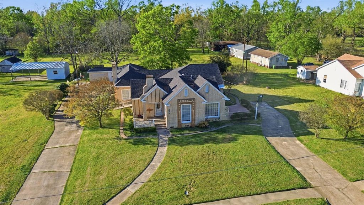
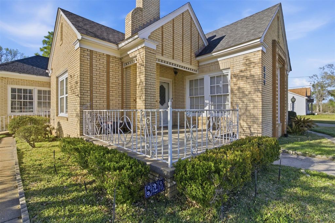
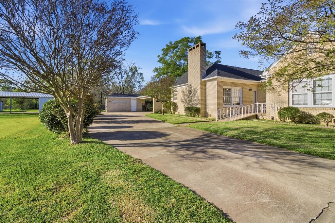
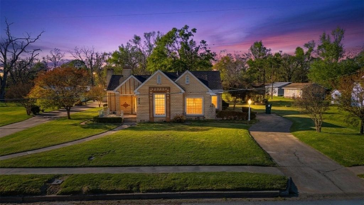
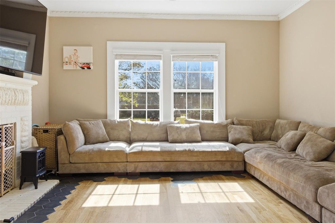
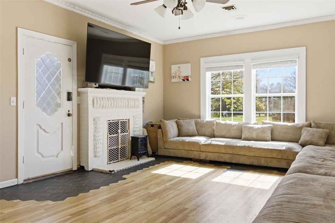
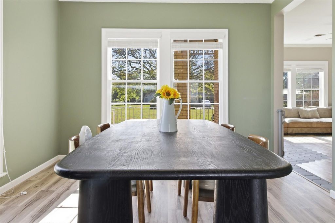
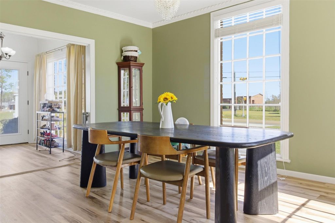
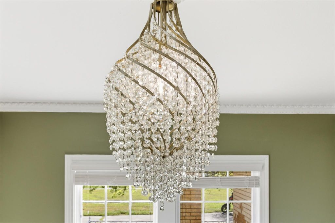
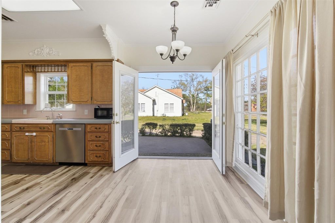
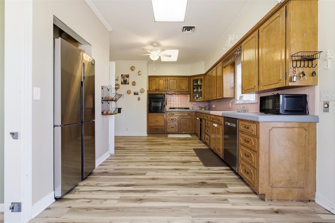
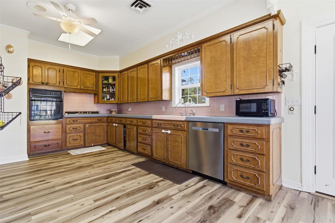
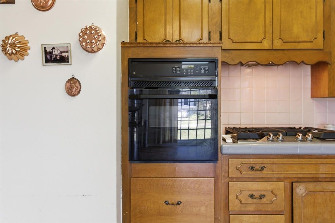
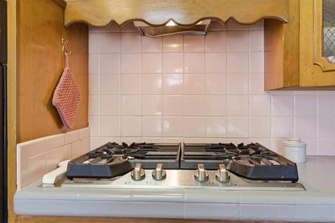
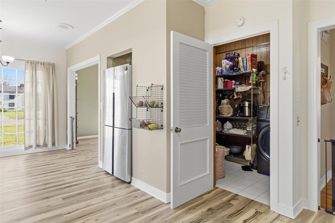
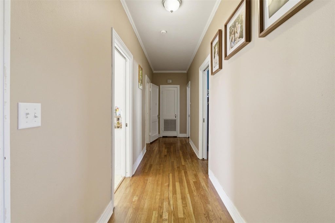
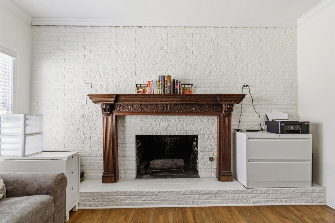
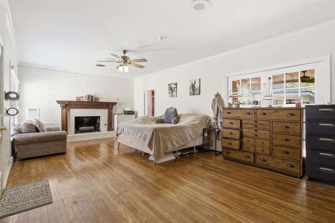
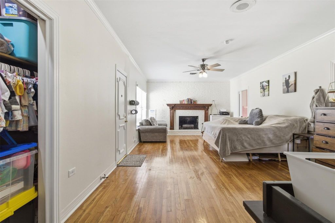
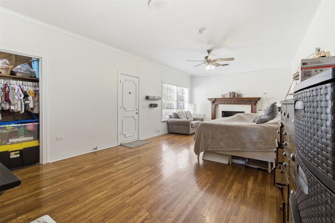
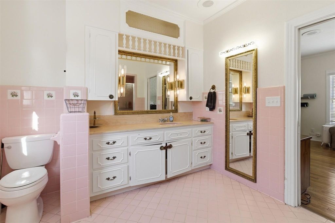
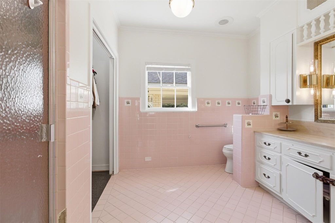
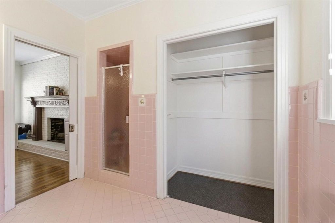
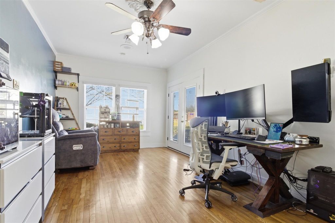
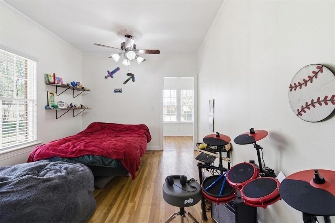
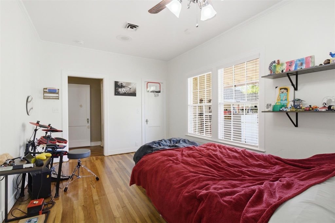
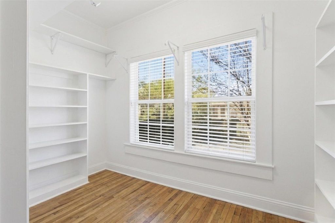
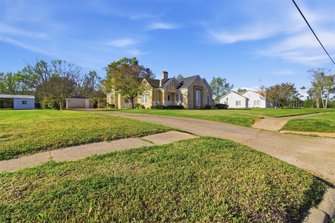
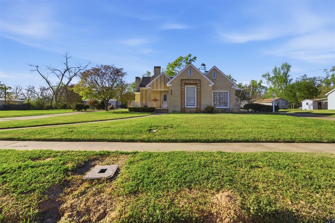
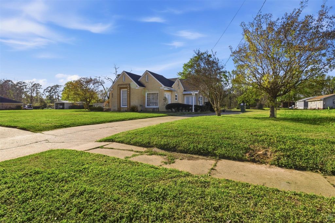
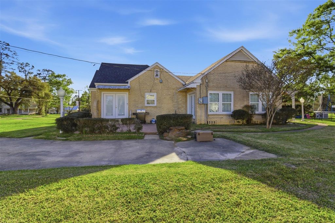
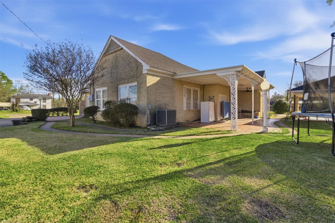
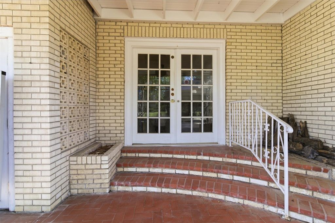
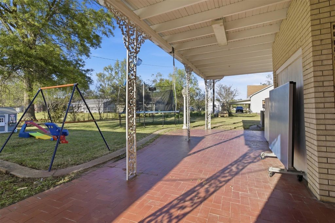
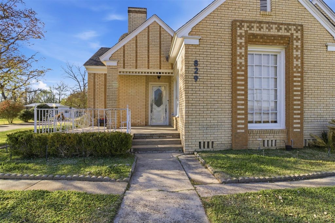
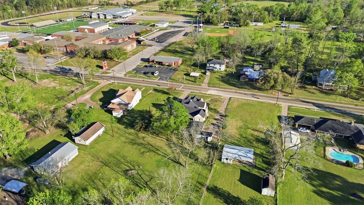
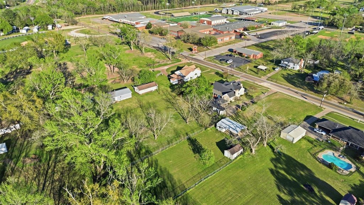
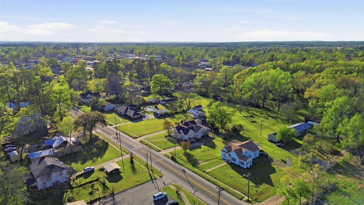
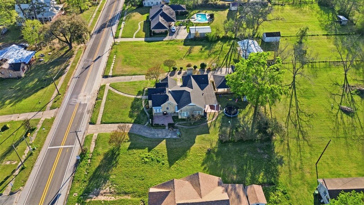
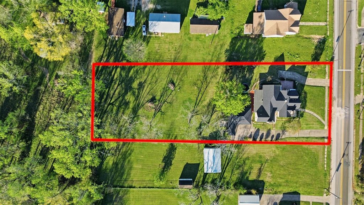
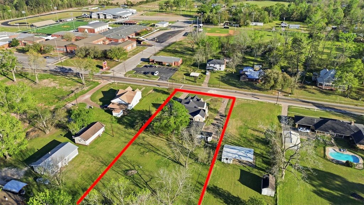
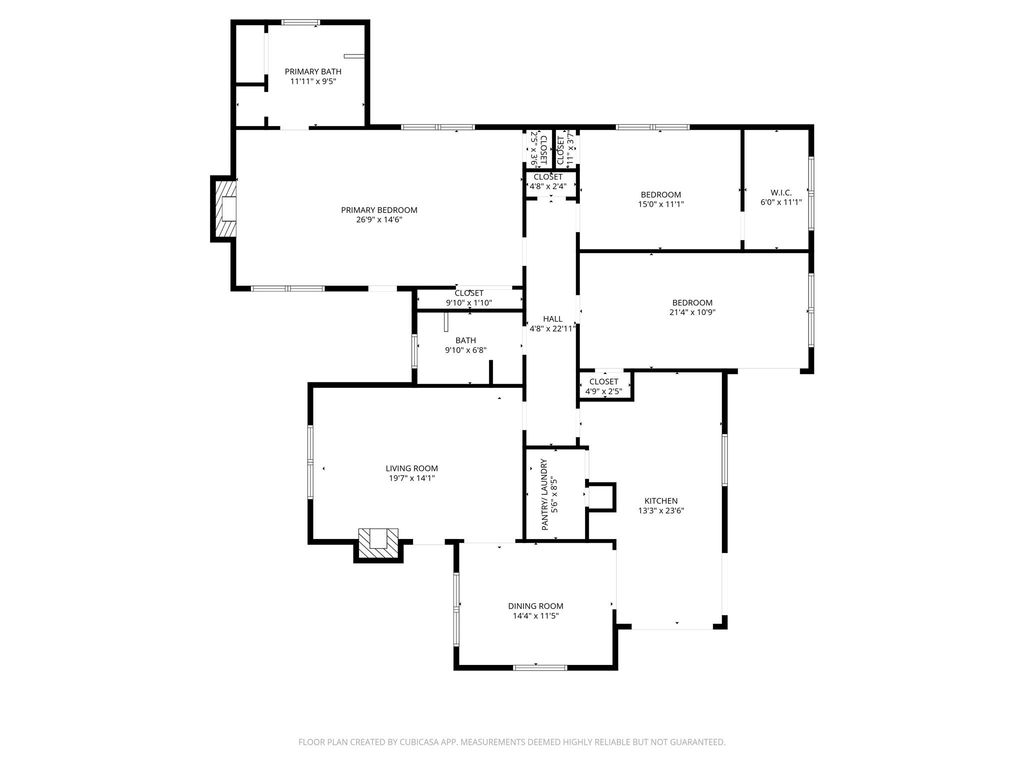
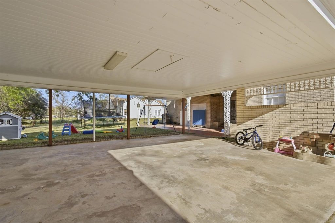
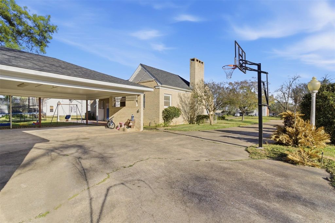
Full of character and charm, this 1937 Tudor style brick home offers 2,292 sq ft on just under an acre in Timpson ISD. This 3 bedroom, 2 bath home features original hardwood flooring in parts of the home, updated wiring, and updated plank flooring in the kitchen and dining areas. The large primary suite offers two closets, fireplace and a private exterior door. Cozy living area, dining room, and functional layout with great natural light. One bedroom is currently being used as an office but does have a closet and exterior door. Gas cooktop, gas water heater, and gas furnace. Covered back porch overlooking a fenced yard with outdoor lighting, dog kennel on slab, storage area, and workshop. Mature pecan trees are located toward the back of the property, offering shade and space to enjoy the outdoors. This property offers a great balance of yard space, shade, and functional outdoor improvements. Homes like this don’t come around often, and once you step inside, you’ll understand why.
loading
MLS#
34749448
List Price
$220,000 ($96/Sqft.)
Listing Status
For Sale
Address
829 Bear Dr
City
State
TX
Zip Code
County
Subdivision
OTHER
Legal Description
0220 FOSTER JOHN SUR BLK 9 TR 10 .9629 ACRES 829 BEAR DRIVE
Property Type
Single-Family
Bedroom
3 Bedroom(s)
Bath
2 Full Bath(s)
Stories
1
Building Size
2,292 Sqft/Appraisal District
Architecture Style
Other Style
Year Built
1937 /Appraisal District
Lot Size
41,942 Sqft/Survey
LP / Acre
$228,476 / Acre
Key Map©
1

Rooms

Dining
14.4 x 11.5, 1st
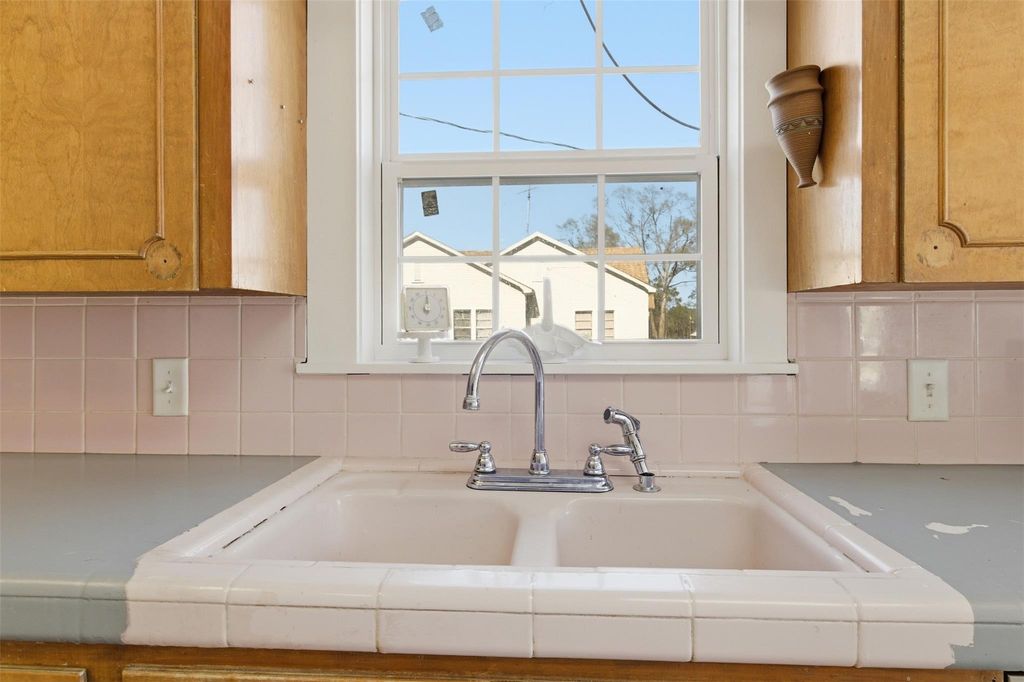
Kitchen
13.3 x 23.6, 1st
Primary Bedroom
26.9 x 14.6, 1st
Bedroom
21.4 x 10.9, 1st
Bedroom
15 x 11.1, 1st
Utility Room Desc
5.6 x 8.5, 1st
Family Room
19.7 x 14.1, 1st
Primary Bath
11.11 x 9.5, 1st
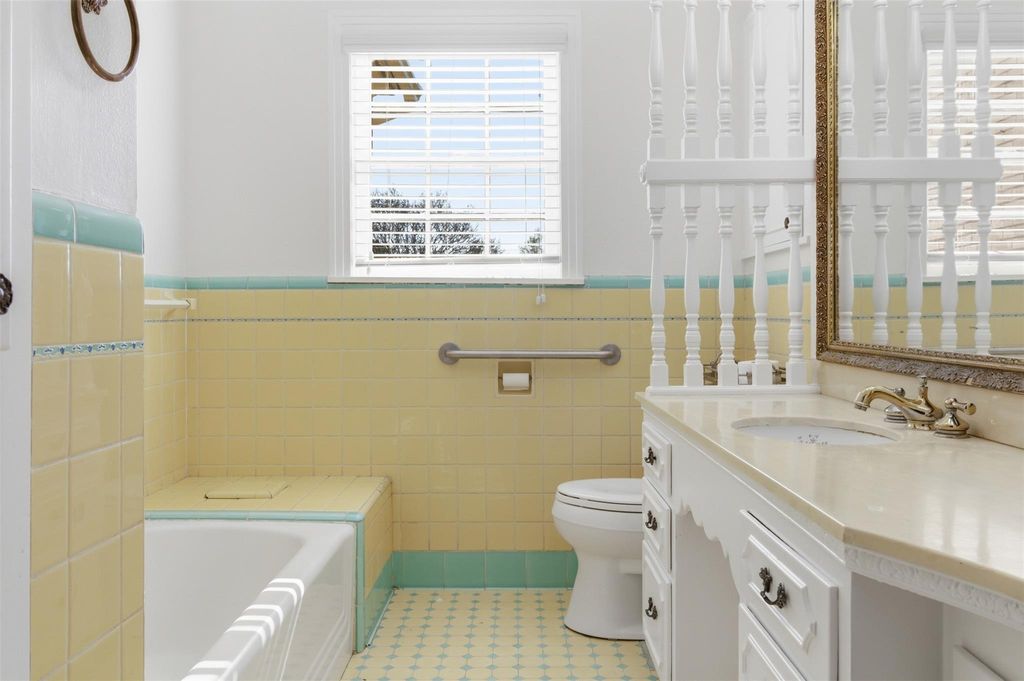
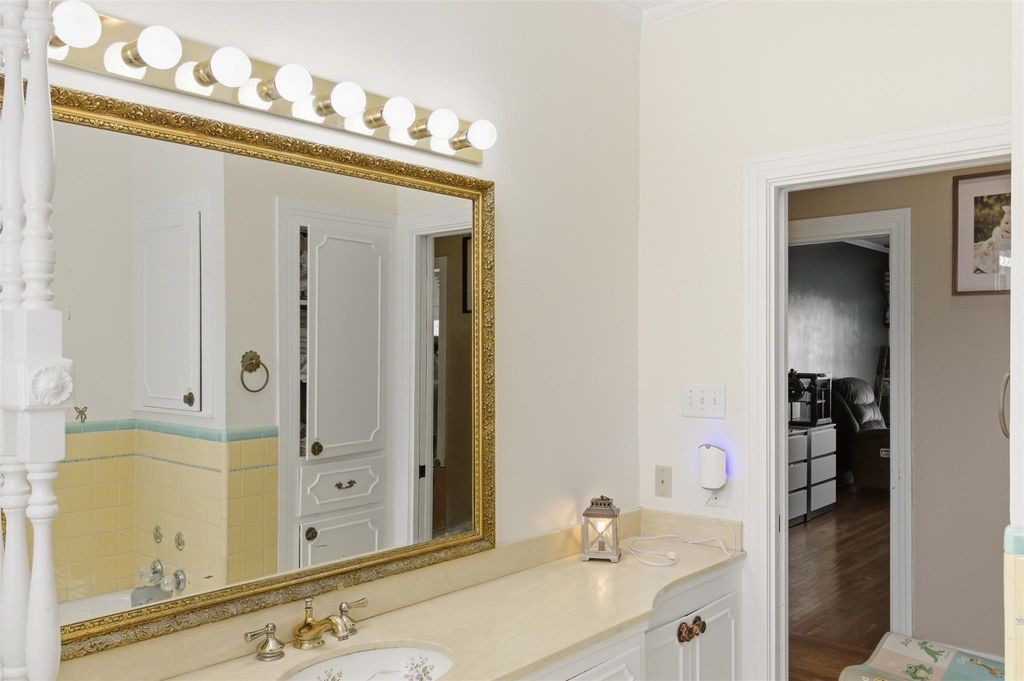
Bath
9.10 x 6.8, 1st

Exterior

Exterior
Back Yard Fenced,Covered Patio/Deck,Partially Fenced,Porch,Private Driveway,Side Yard,Sprinkler System,Storage Shed,Workshop
Exterior Type
Brick
Private Pool
No
Lot Description
Cleared,Wooded
Water Sewer
Public Sewer,Public Water
Roof
Composition
Foundation
Pier & Beam
Carport Description
Attached Carport
Garage Carport
Additional Parking,Double-Wide Driveway,Workshop

Interior

Fireplace
2/Gaslog Fireplace,Wood Burning Fireplace
Range
Gas Cooktop
Oven
Gas Oven
Connections
Electric Dryer Connections,Washer Connections
Heating
Central Gas
Cooling
Central Electric
Floors
Tile,Vinyl Plank,Wood
Bathroom Description
Primary Bath: Shower Only,Secondary Bath(s): Soaking Tub
Bedroom Description
All Bedrooms Down,Walk-In Closet
Kitchen Description
Walk-in Pantry
Room Description
1 Living Area,Formal Dining,Formal Living,Utility Room in House

Financial information

Financing Considered
Cash Sale,Conventional,FHA,VA
Maintenance Fee
No
Other Fees
No
Taxes w/o Exemp
$2,890/2025
Tax Rate
1.9627

Extra details you may need to know

List Type
Exclusive Right to Sell/Lease
Dwelling Type
Free Standing
HOA Mandatory
No

Explore school information

Check out assigned and nearby schools along with their detailed ratings and essential information to help you make informed decisions.

Assigned schools

View nearby schools view nearby schools

Notice & Disclaimer
School information is computer generated and may not be accurate or current. Buyer must independently verify and confirm enrollment. Please contact the school district to determine the schools to which this property is zoned.

Property Map

Estimate your mortgage payments

Create and estimate your monthly mortgage payment and property taxes based on past rates.

Estimated Monthly Payments

DOWN PAYMENT
Loan Term
$-----
$-----
Full Page
Presented by TimeValue Software ©2021
Principal & InterestTaxes30.4%69.6%
Listing TaxNumbers
Principal & Interest2,841
Taxes1,242
--------
-------- --------
Please limit your comment to 500 characters.