815 E 27th St

Houston, TX 77009
Single-Family
For Sale

$1,250,000

Description

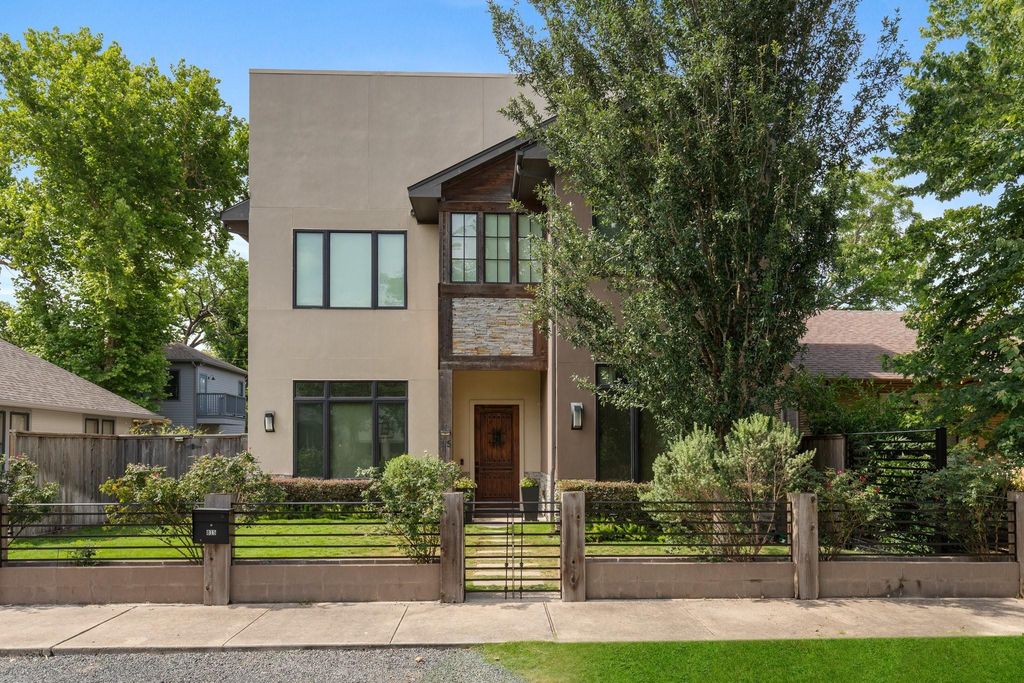
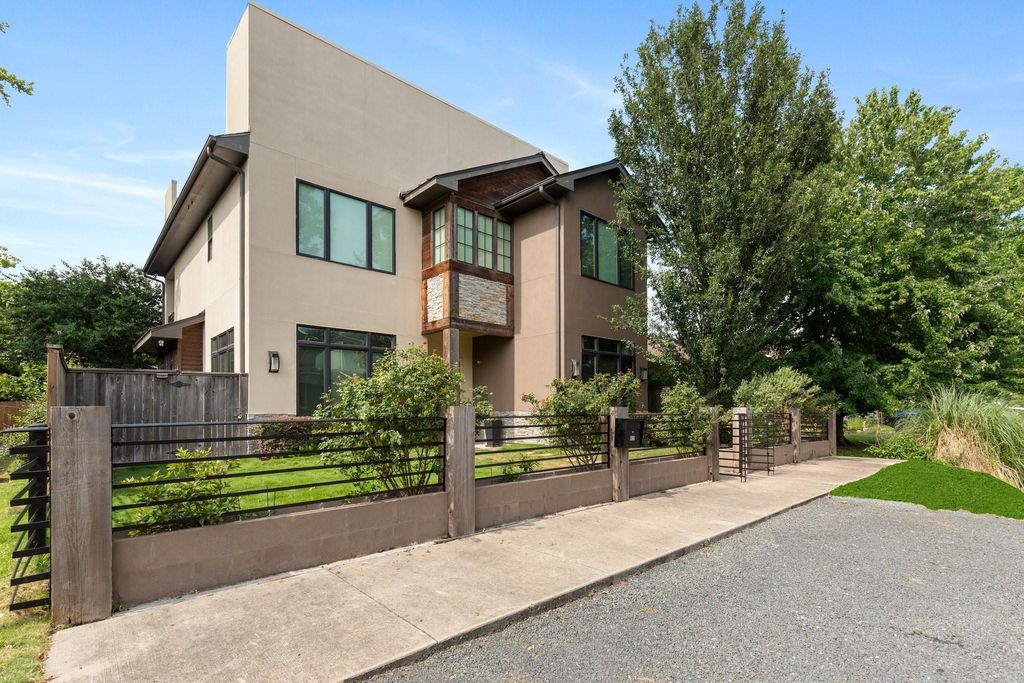
Stunning Custom Home in Sunset Heights! This 5-bed, 5.5-bath home features reclaimed hardwood floors, natural wood accents & high-end finishes throughout. 1st fl boasts 11’ ceilings, an open concept chef’s kitchen w/ Italian Bertazzoni range & expansive island, breakfast room & family room w/ floor-to-ceiling steel fireplace. Large formal dining. 1 bed down can flex as home office w/ full bath. Spacious primary up w/private balcony, spa-like bath, & to-die-for closet. 3 add’l upstairs beds each w/en-suite bath. 1 oversized bed includes a removable flex wall – ideal for a gym, office, or multifunctional suite.Upstairs game rm w/beverage fridge. Entertainer’s dream outside in pool sized backyard w/outdoor kitchen, covered patio, fenced yard & zoysia grass for kids/pets to play. 2-car garage at end of short paved alley w/ extra parking or space for basketball. Storage throughout w/ walk-in closets, holiday storage closet, & mudroom. 2 New Water Heaters 2025! A rare find in Sunset Heights!

loading
MLS#
2851359
List Price
$1,250,000 ($293/Sqft.)
Listing Status
For Sale
Address
815 E 27th St
City
State
TX
Zip Code
County
Legal Description
LTS 41 & 42 BLK 23 SUNSET HEIGHTS
Property Type
Single-Family
Bedroom
5 Bedroom(s)
Bath
5 Full & 1 Half Bath(s)
Garages
2 / Attached
Stories
2
Building Size
4,265 Sqft/Appraisal
Architecture Style
Contemporary/Modern,Traditional
Year Built
2015 /Appraisal District
Lot Size
6,000 Sqft/Appraisal District
Key Map©
453S

Rooms

Living
19 x 19, 1st
Game Room
17 x 15, 2nd
Dining
14 x 16, 1st
Kitchen
14 x 14, 1st
Breakfast
14 x 15, 1st
Primary Bedroom
17 x 16, 2nd
Bedroom
12 x 12, 1st
Bedroom
13 x 12, 2nd
Bedroom
14 x 13, 2nd
Bedroom
14 x 14, 2nd
Utility Room Desc
10 x 8, 2nd

Exterior

Exterior
Back Green Space,Back Yard Fenced,Balcony,Covered Patio/Deck,Fully Fenced,Outdoor Kitchen,Side Yard,Sprinkler System
Exterior Type
Cement Board,Stone,Stucco
Private Pool
No
Lot Description
Subdivision Lot
Water Sewer
Public Sewer,Public Water
Roof
Composition,Metal
Foundation
Slab

Interior

Fireplace
1/Gaslog Fireplace
Dishwasher
Yes
Disposal
Yes
Microwave
Yes
Range
Gas Cooktop,Gas Range
Oven
Gas Oven,Single Oven
Connections
Electric Dryer Connections,Gas Dryer Connections,Washer Connections
Heating
Central Gas
Cooling
Central Electric
Floors
Tile,Wood
Bathroom Description
Full Secondary Bathroom Down,Half Bath,Primary Bath: Double Sinks,Primary Bath: Separate Shower,Primary Bath: Soaking Tub,Secondary Bath(s): Shower Only,Secondary Bath(s): Tub/Shower Combo,Vanity Area
Interior
Alarm System - Owned,Dryer Included,Formal Entry/Foyer,High Ceiling,Prewired for Alarm System,Refrigerator Included,Washer Included,Window Coverings,Wine/Beverage Fridge,Wired for Sound
Energy Feature
Ceiling Fans,Digital Program Thermostat
Bedroom Description
1 Bedroom Down - Not Primary BR,En-Suite Bath,Primary Bed - 2nd Floor,Sitting Area,Walk-In Closet
Kitchen Description
Breakfast Bar,Island w/o Cooktop,Kitchen open to Family Room,Pots/Pans Drawers,Under Cabinet Lighting,Walk-in Pantry
Room Description
Breakfast Room,Formal Dining,Gameroom Up,Home Office/Study,Living Area - 1st Floor,Utility Room in House

Financial information

Financing Considered
Cash Sale,Conventional
Maintenance Fee
No
Other Fees
No
Taxes w/o Exemp
$33,463/2024
Tax Rate
2.0924

Extra details you may need to know

List Type
Exclusive Right to Sell/Lease
Dwelling Type
Free Standing
HOA Mandatory
No

Explore school information

Check out assigned and nearby schools along with their detailed ratings and essential information to help you make informed decisions.

Assigned schools

View nearby schools view nearby schools

Notice & Disclaimer
School information is computer generated and may not be accurate or current. Buyer must independently verify and confirm enrollment. Please contact the school district to determine the schools to which this property is zoned.
Open House
Sunday, May 31 12:00 PM - 2:00 PM hide details ↓

Property Map

Estimate your mortgage payments

Create and estimate your monthly mortgage payment and property taxes based on past rates.

Estimated Monthly Payments

DOWN PAYMENT
Loan Term
$-----
$-----
Full Page
Presented by TimeValue Software ©2021
Principal & InterestTaxes30.4%69.6%
Listing TaxNumbers
Principal & Interest2,841
Taxes1,242
--------
-------- --------
Please limit your comment to 500 characters.