
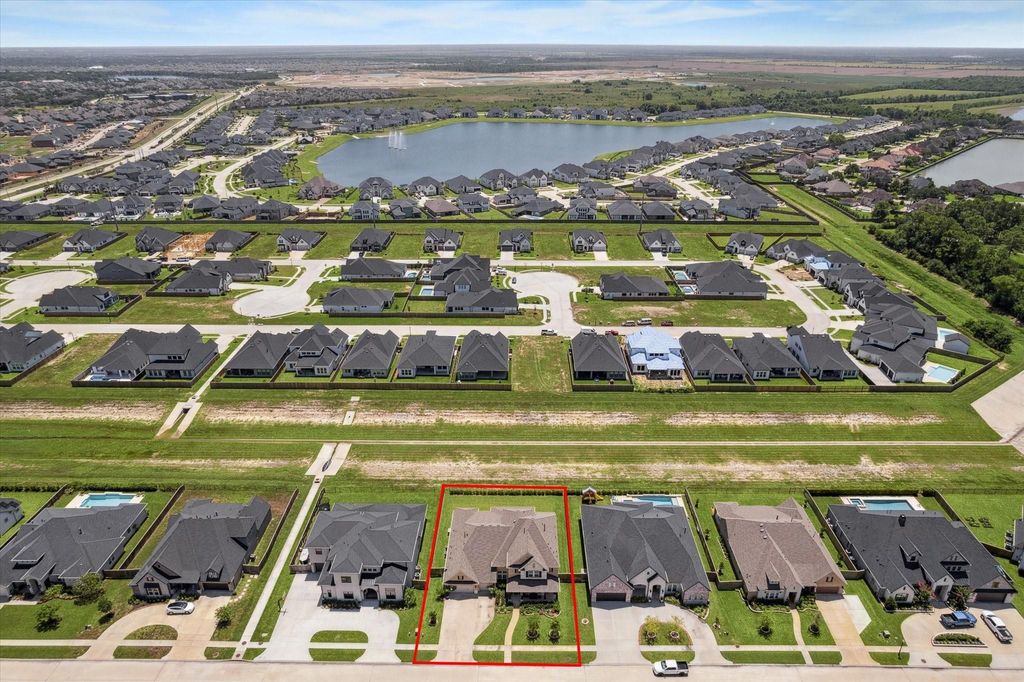
2547 Sandy Lake Dr
Day(s) on Market
 46 Days
Bedrooms
5 Bedroom(s)Bathroom
4 Full & 1 Half Bath(s)Sqft.
4,805 Sqft.Lot Sqft.
12,378 Lot Sqft.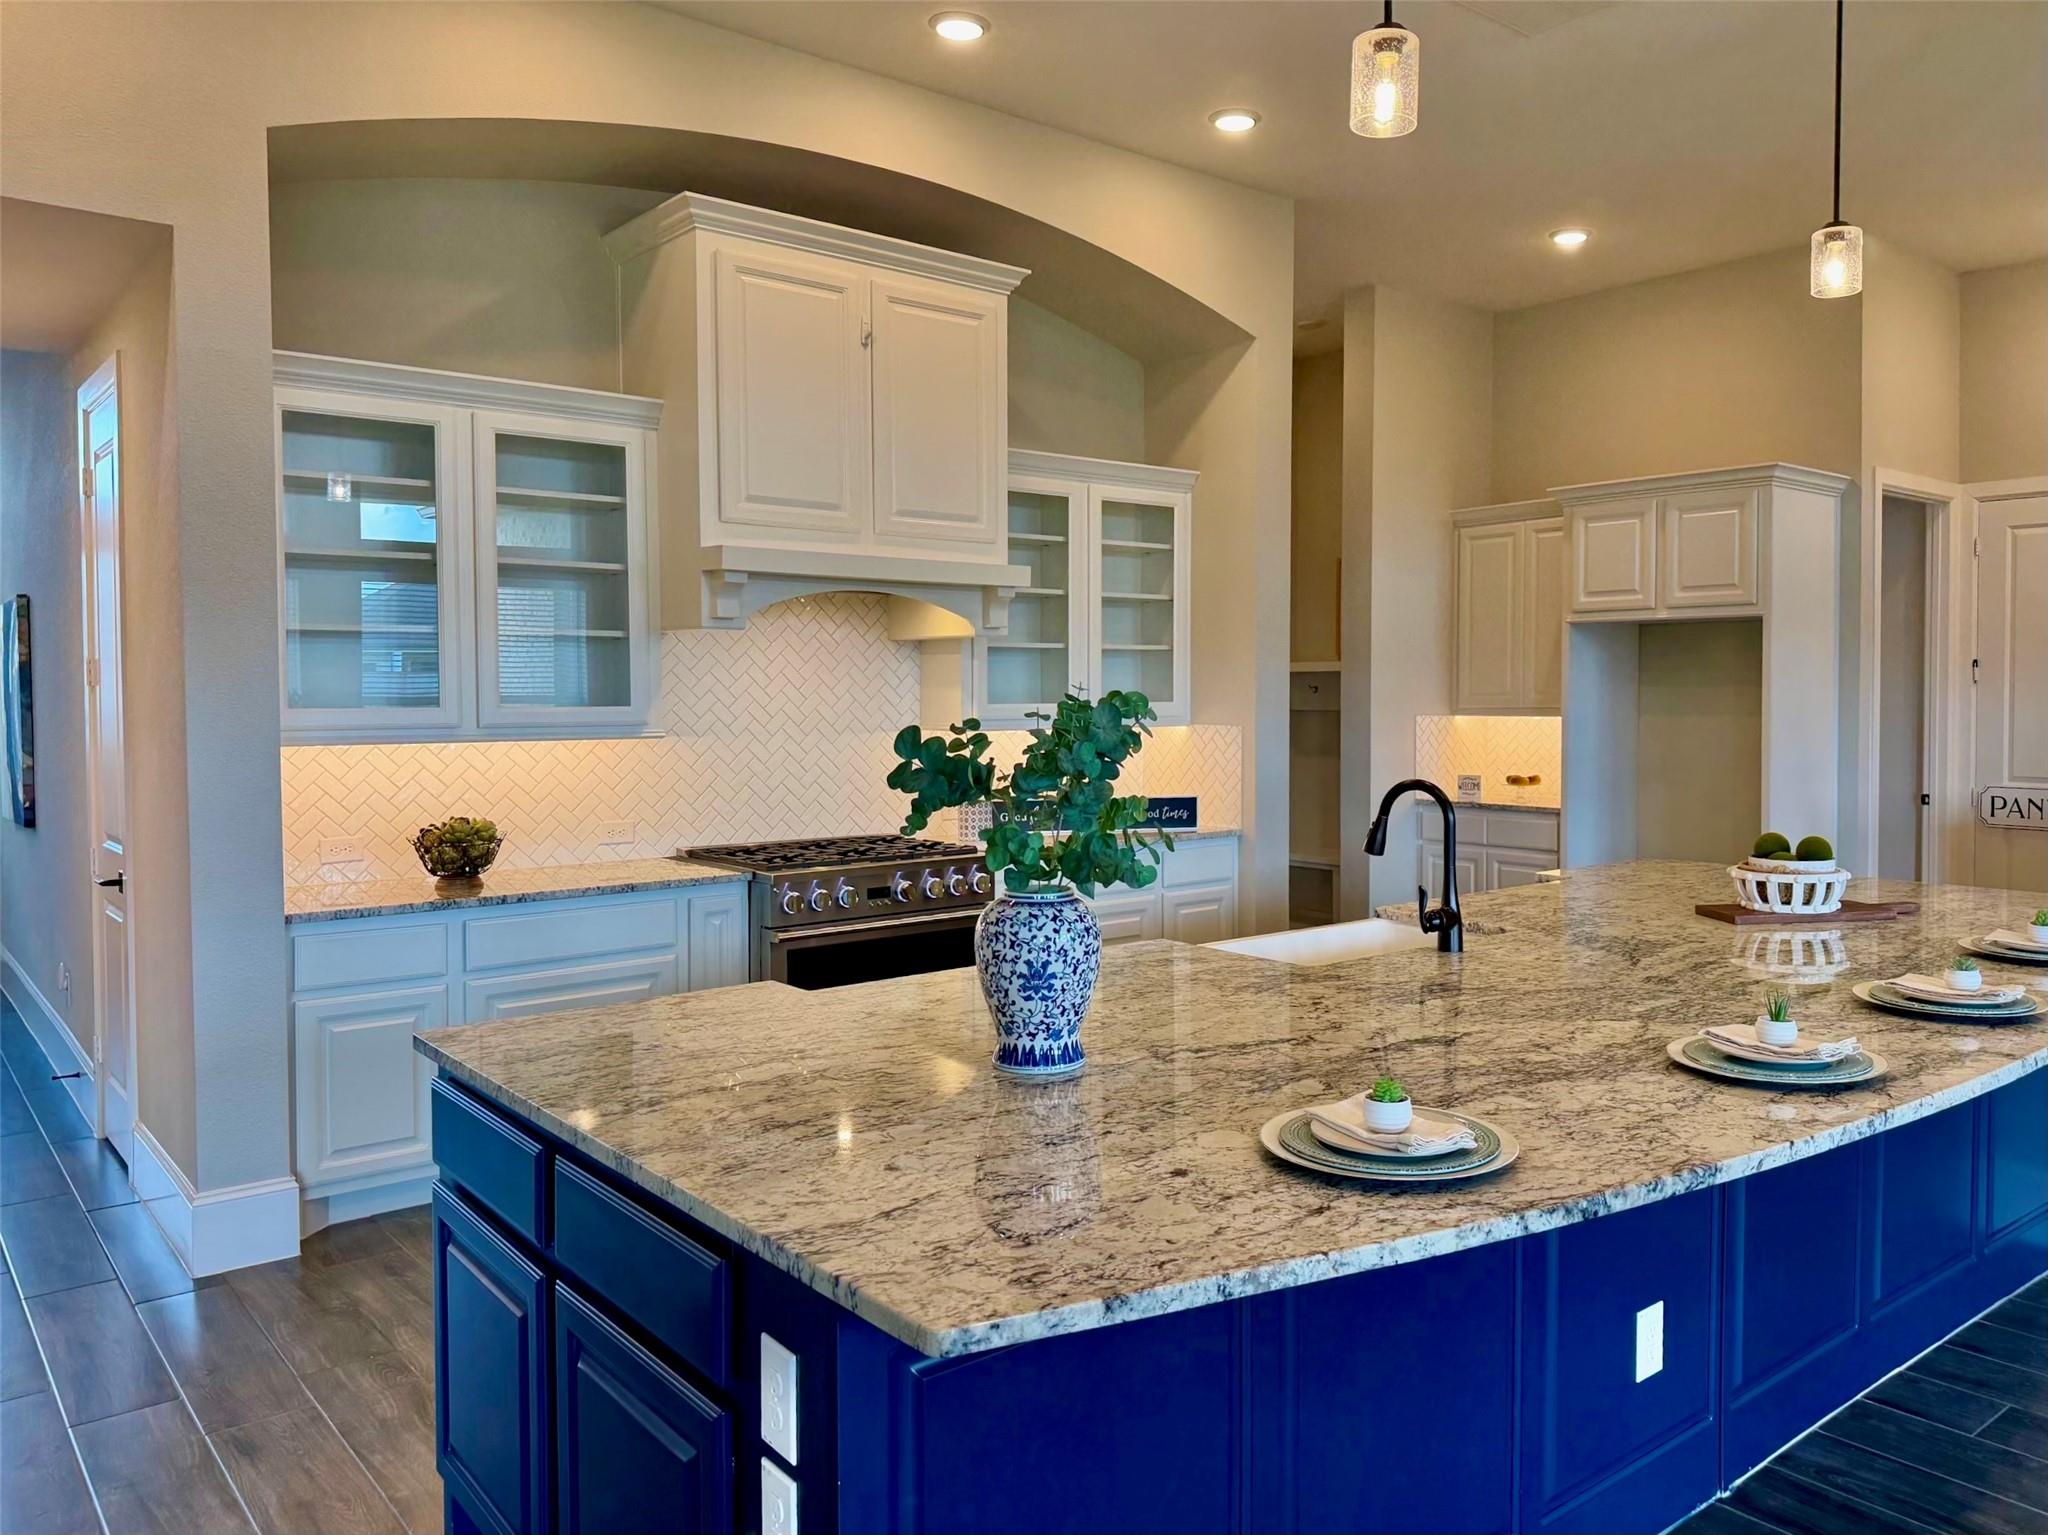
 View on Map
Description
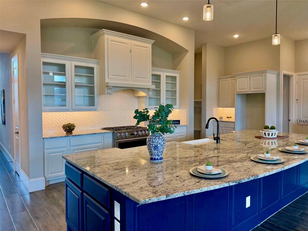
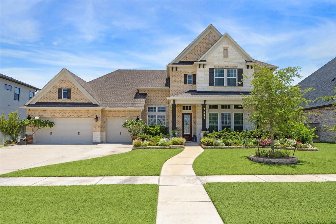
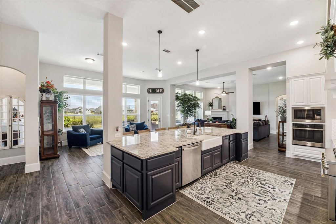
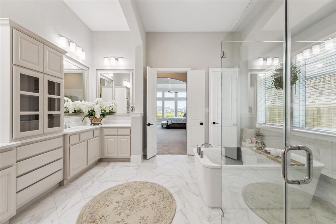
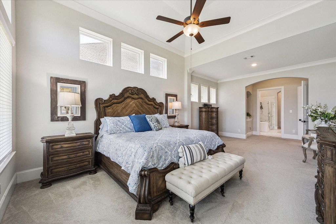
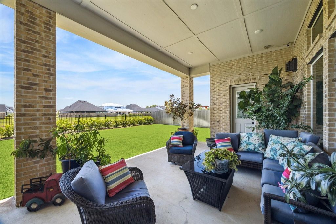
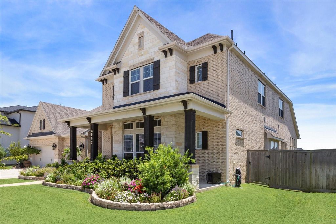
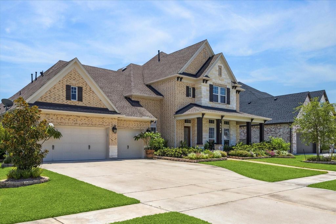
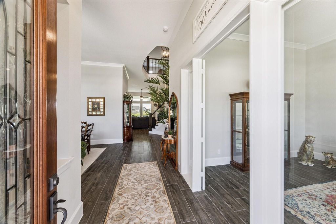
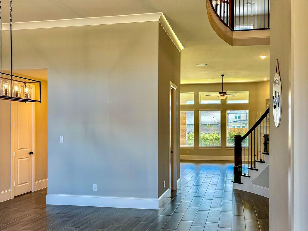
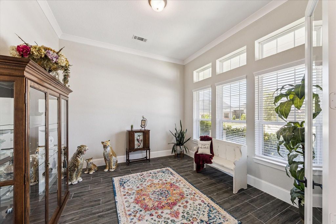
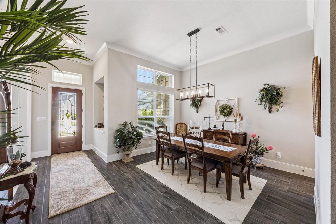
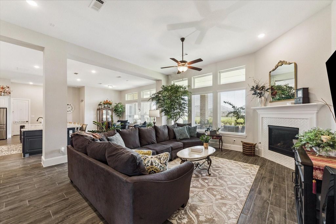
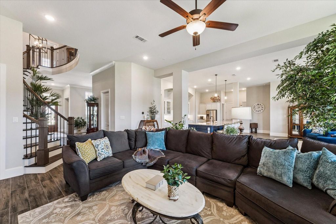
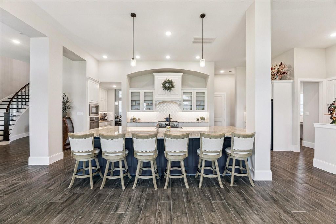
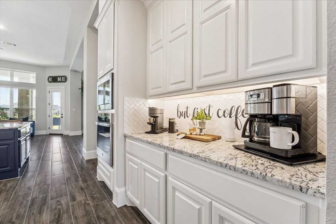
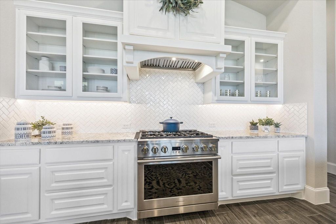
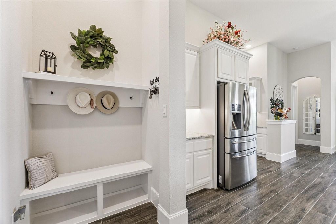
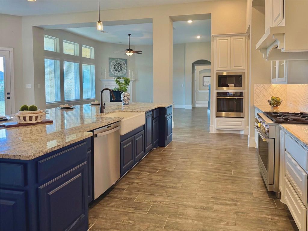
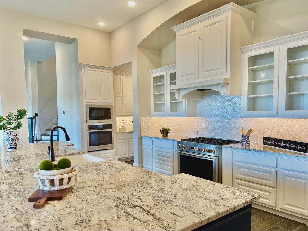
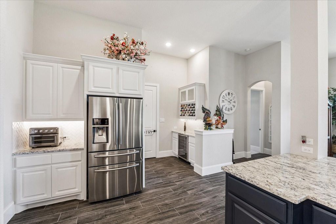
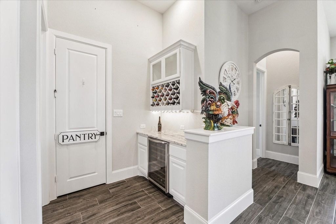
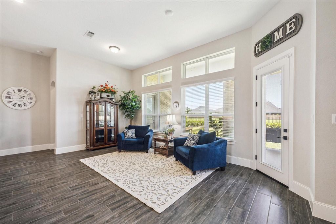
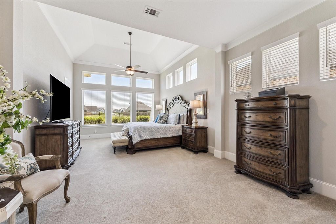
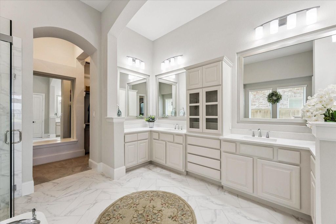
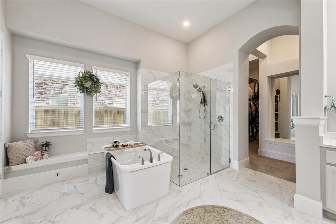
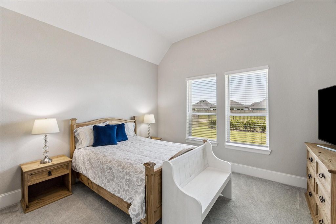
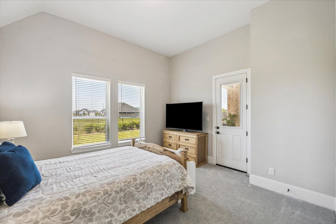
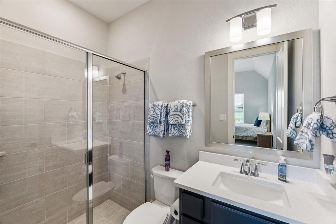
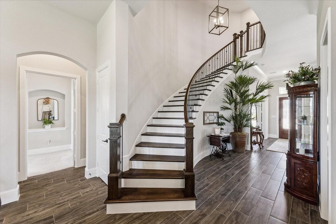
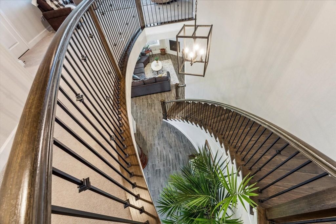
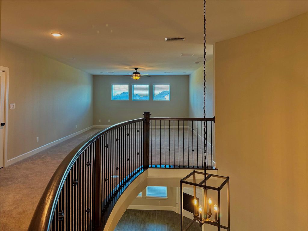
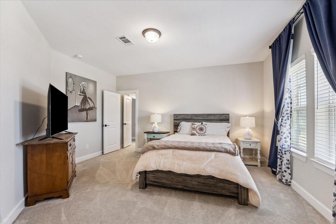
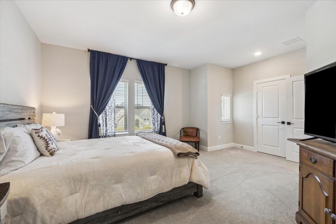
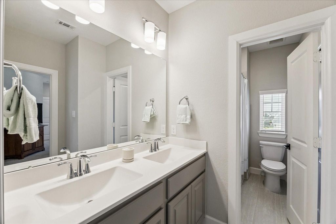
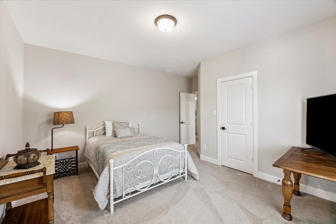
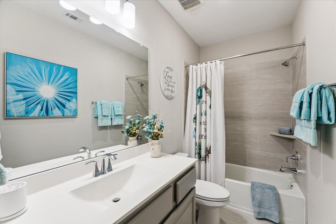
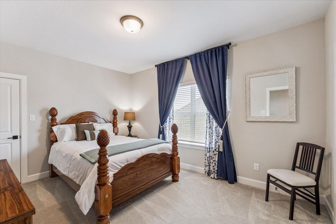
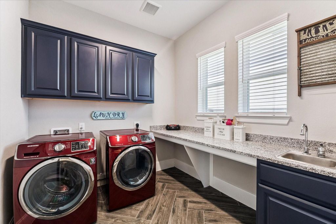
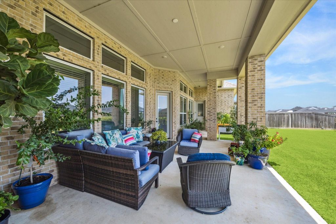
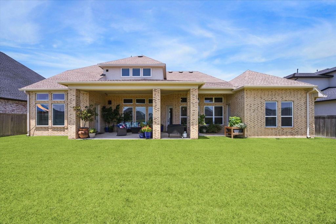
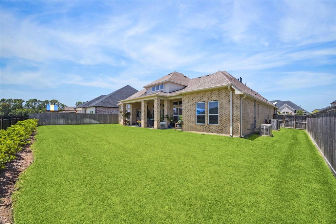
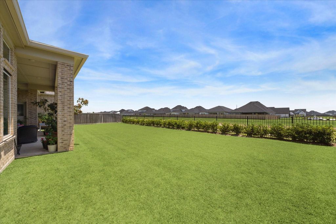
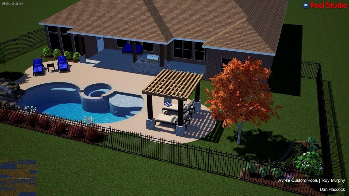
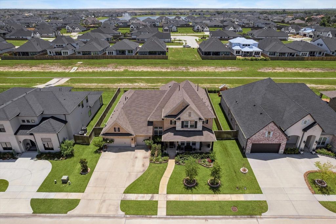
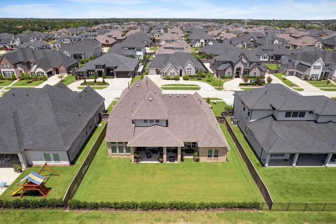
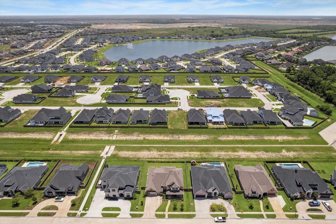
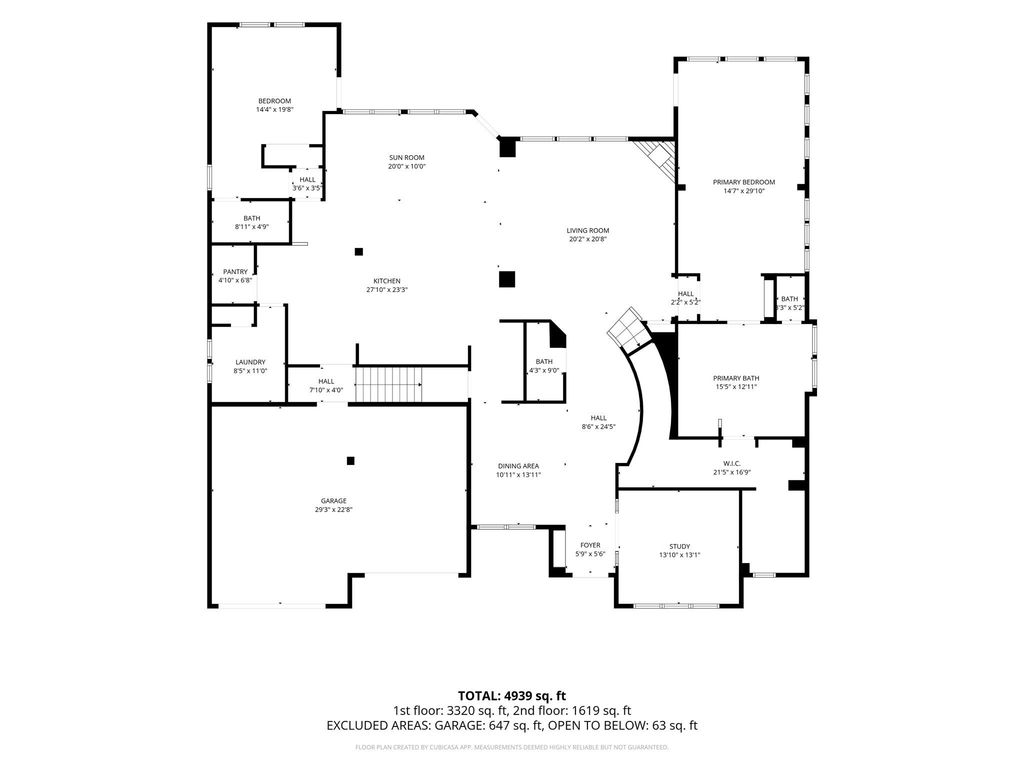
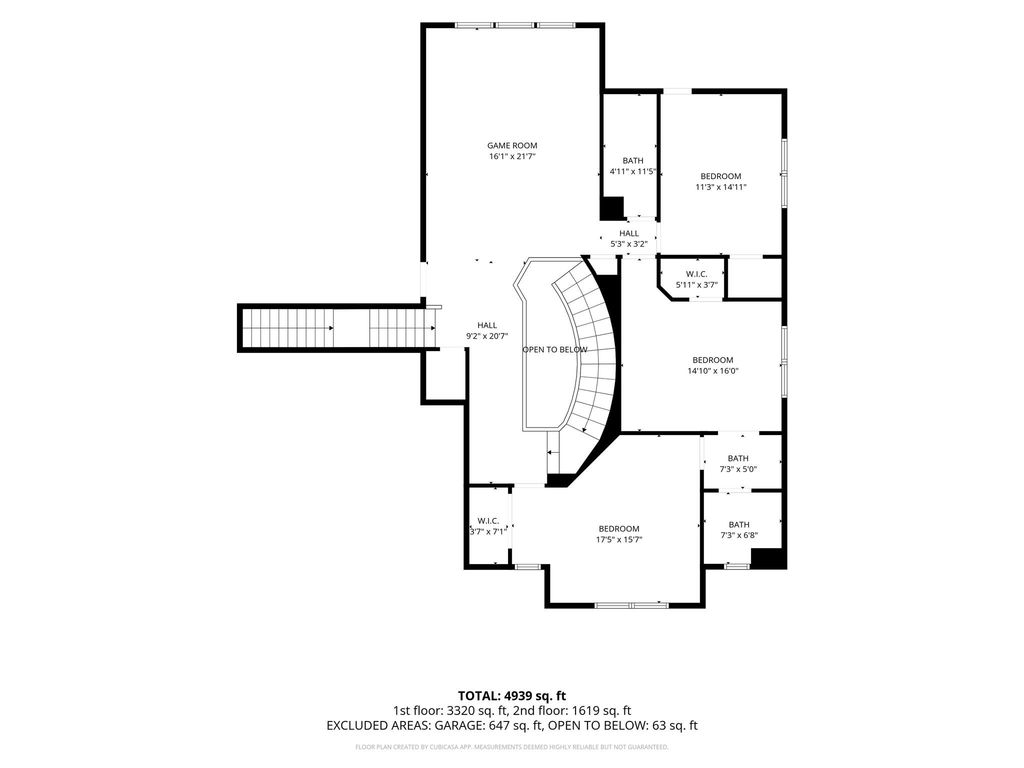
This stunning David Weekley Burleson floor plan combines luxury, comfort, and functionality. Step inside to discover lovely wood-tile floors, an open layout, and windows framing picturesque yard views that fill the home with natural light. The gourmet kitchen serves as the heart of the home, featuring a massive island, an 8-burner GE Monogram stove, a smart wall oven with a built-in air fryer, and a built-in microwave. The private primary suite offers a serene retreat with a spa-inspired bath, while a secondary main-floor bedroom suite provides ideal accommodations for guests or multi-generational living. Upstairs, you will find three spacious bedrooms, two full bathrooms, and a versatile gameroom. Upgrades include a WHOLE HOUSE GENERATOR, a patio gas line for future grilling, dedicated holiday lighting plugs, plus 5 YEAR OLD ROOF, water heaters, and HVAC systems for total peace of mind.

Rooms
Exterior
Interior
Financial information
Extra details you may need to know
Explore school information
Check out assigned and nearby schools along with their detailed ratings and essential information to help you make informed decisions.
Assigned schools
View nearby schools 
Property Map

Estimate your mortgage payments


Chrisie Jackson Property Group, LLC Office Location
 Send email
 Get directions
Buyers and sellers give reviews to the real estate agents for the level of expertise and professionalism they bring to the real estate transaction. View Chrisie Jackson Property Group, LLC Agent Roster.Chrisie Jackson Property Group, LLC has multi-lingual agents: Spanish, English, Vietnamese. Chrisie Jackson Property Group, LLC has multi-cultural agents, including agents from Mexico.
Please visit Chrisie Jackson Property Group, LLC website, where you will find useful information on how to choose the right property, make an offer, negotiate, finance, pick the feasible mortgage rates, move, as well as get hold of all the details needed in making an informed real estate decision in today's market.


