For Sale

$399,000

17514 Whispering Star Ct

Houston, TX 77095
Single-Family

Description

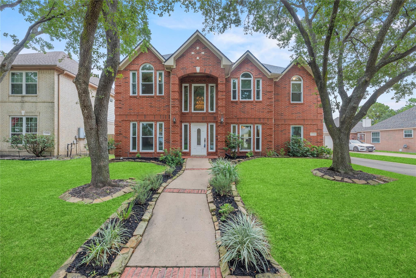
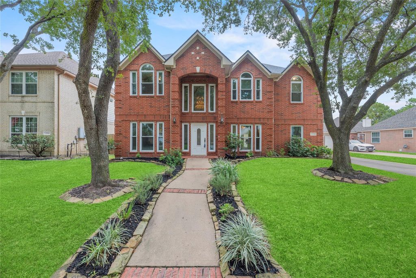
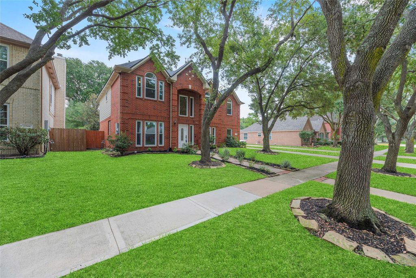
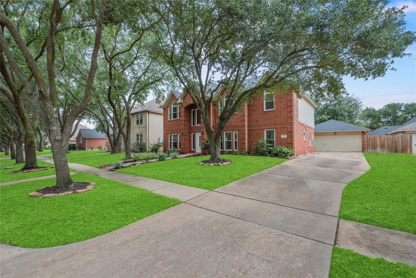
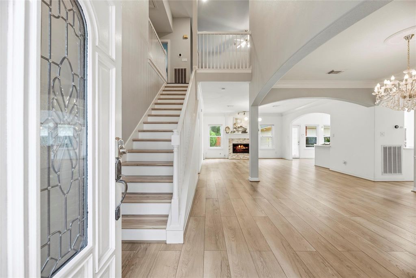
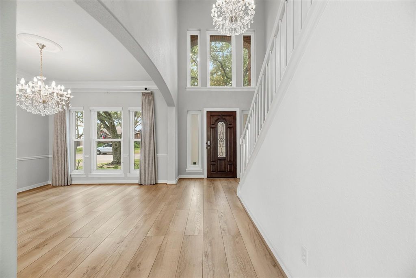
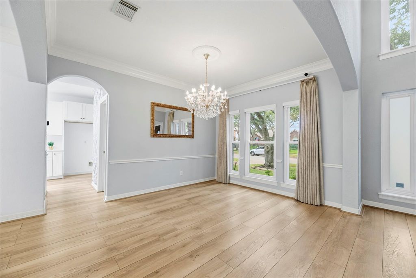
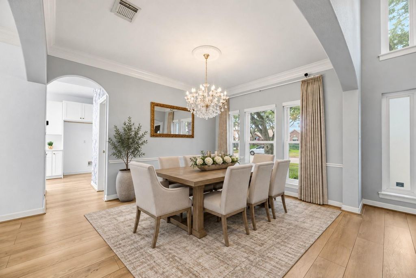
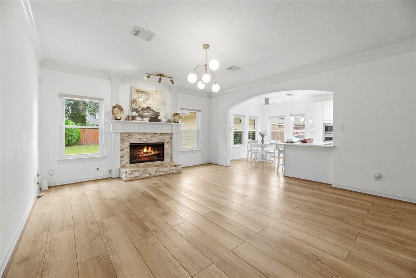
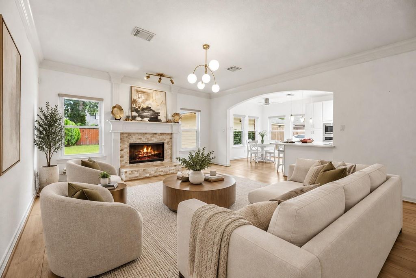
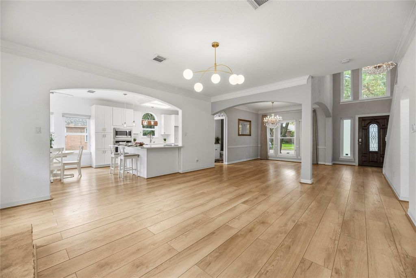
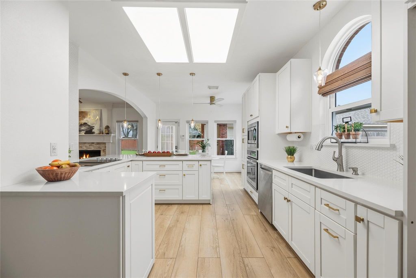
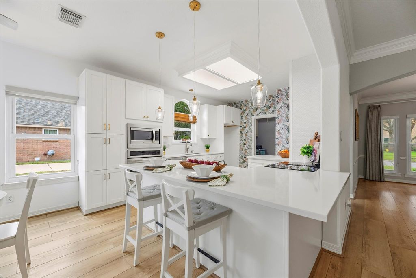
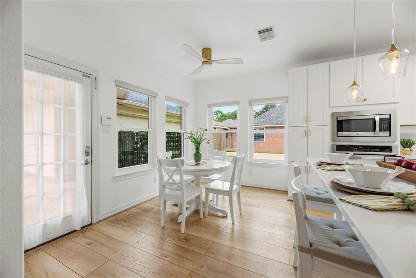
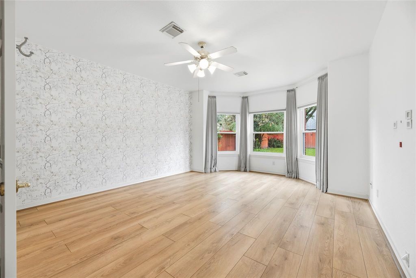
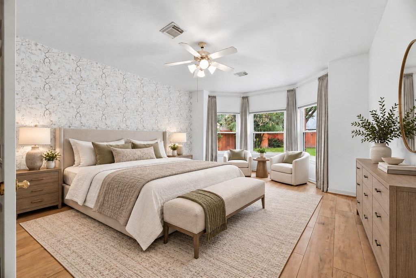
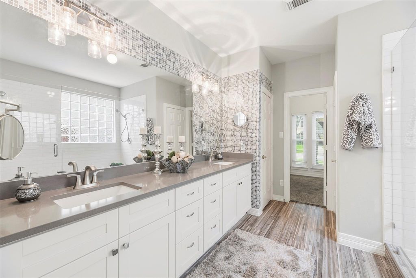
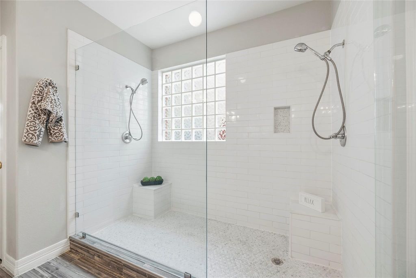
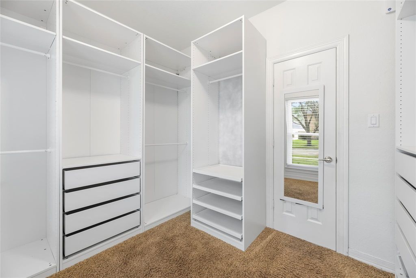
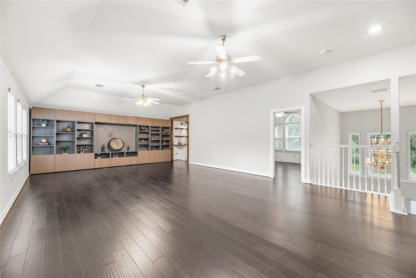
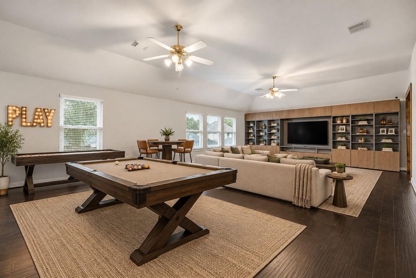
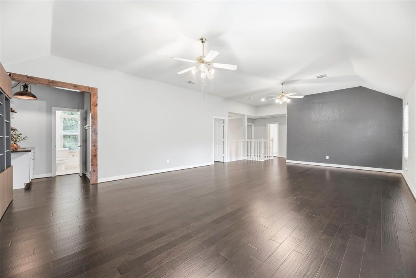
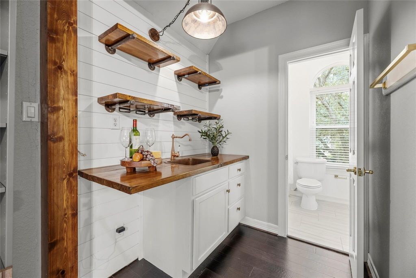
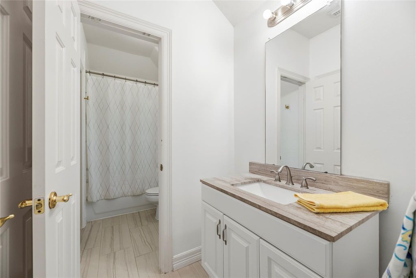
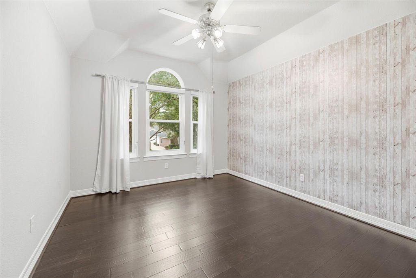
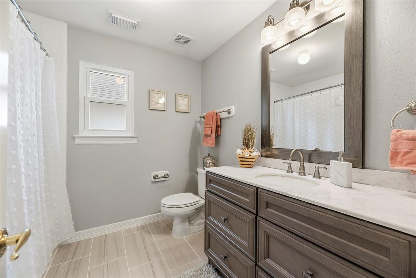
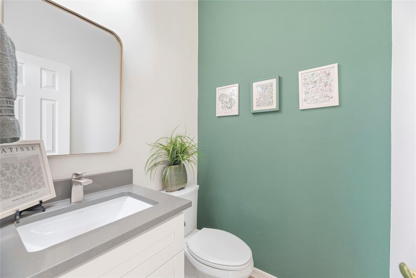
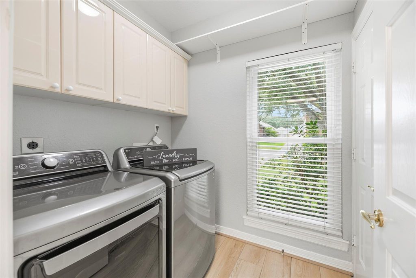
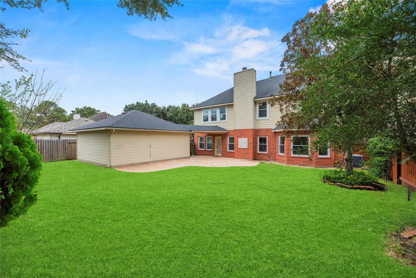
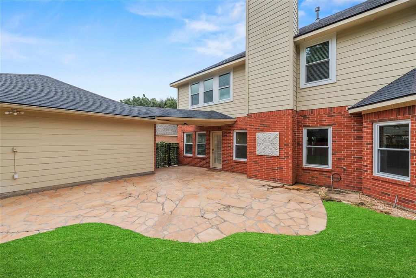
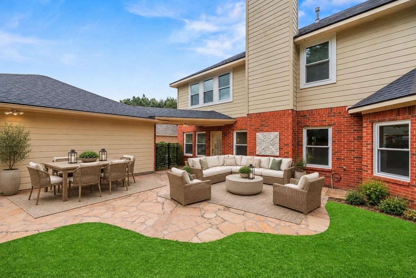
Beautifully appointed 4 bedroom, 3.5 bath home featuring custom finishes and elegant architectural details throughout. The formal dining room is accented by a stunning crystal chandelier, while crown molding, designer wallpaper and fresh paint add distinctive character. The kitchen boasts custom soft-close cabinetry with pull-out shelving, quartz countertops, stainless steel appliances and a decorative tile backsplash. The inviting family room features a fireplace with an ornate mantel and travertine accents. The luxurious primary bath showcases an oversized walk-in shower with beautiful tile and mosaic detailing, dual sinks and a custom closet. Upstairs, the impressive game room features an expansive decorative shelving unit and wet bar with copper sink. Additional highlights include quartz bathroom countertops and framed mirrors, utility room cabinetry and a tankless water heater. A beautiful stone patio completes this exceptional home. Make your showing appointment today!

loading
MLS#
84380004
List Price
$399,000 ($142/Sqft.)
Listing Status
For Sale
Address
17514 Whispering Star Ct
City
State
TX
Zip Code
County
Legal Description
LT 34 BLK 1 RIATA RANCH SEC 2
Property Type
Single-Family
Bedroom
4 Bedroom(s)
Bath
3 Full & 1 Half Bath(s)
Garages
2 / Detached
Stories
2
Building Size
2,810 Sqft/Appraisal District
Architecture Style
Traditional
Year Built
1997 /Appraisal District
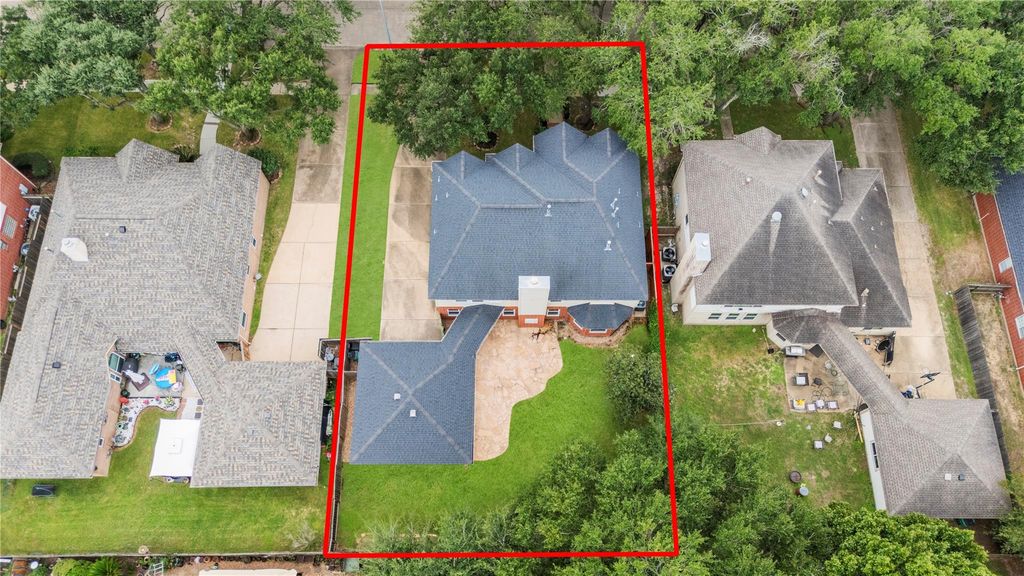
Lot Size
8,050 Sqft/Appraisal District
Maintenance Fee
$1,200 / Annually
Key Map©
367T
Market Area

Rooms

Game Room
30 x 18, 2nd
Dining
12 x 11, 1st
Primary Bedroom
16 x 15, 1st
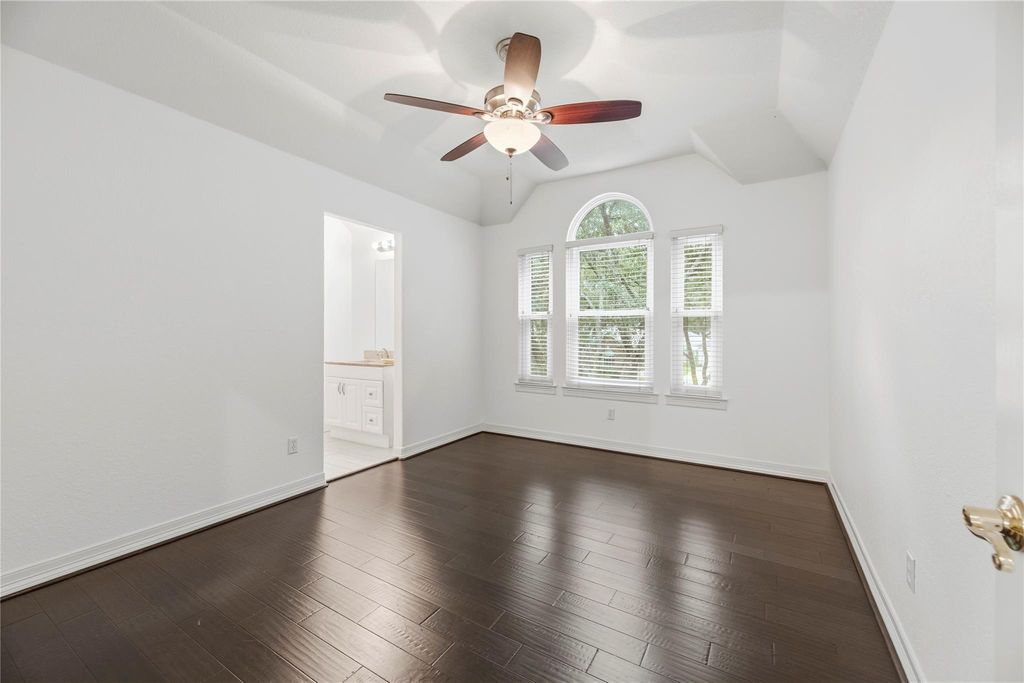
Bedroom
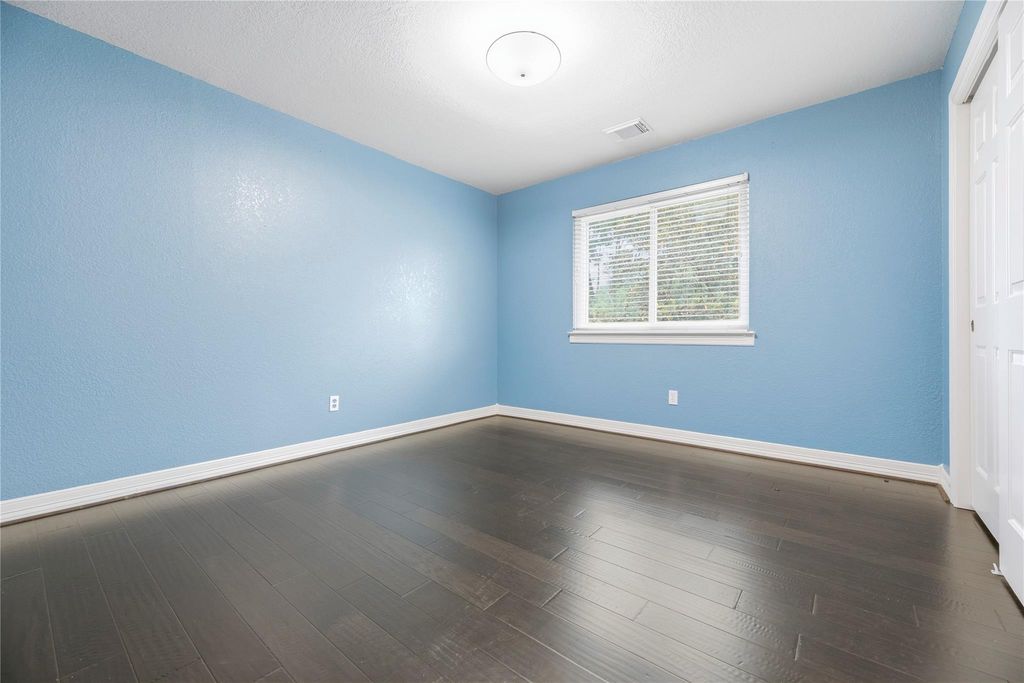
13 x 10, 2nd
Bedroom
12 x 11, 2nd
Bedroom
10 x 10, 2nd
Family Room
16 x 15, 1st

Exterior

Exterior
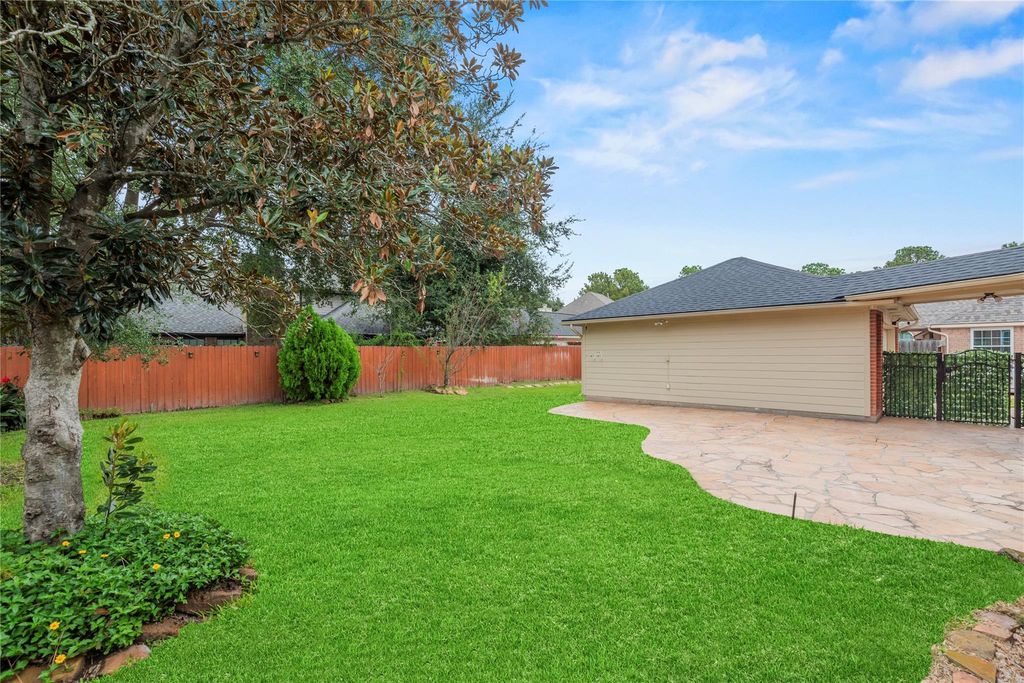
Back Yard Fenced,Patio/Deck,Sprinkler System
Exterior Type
Brick,Cement Board
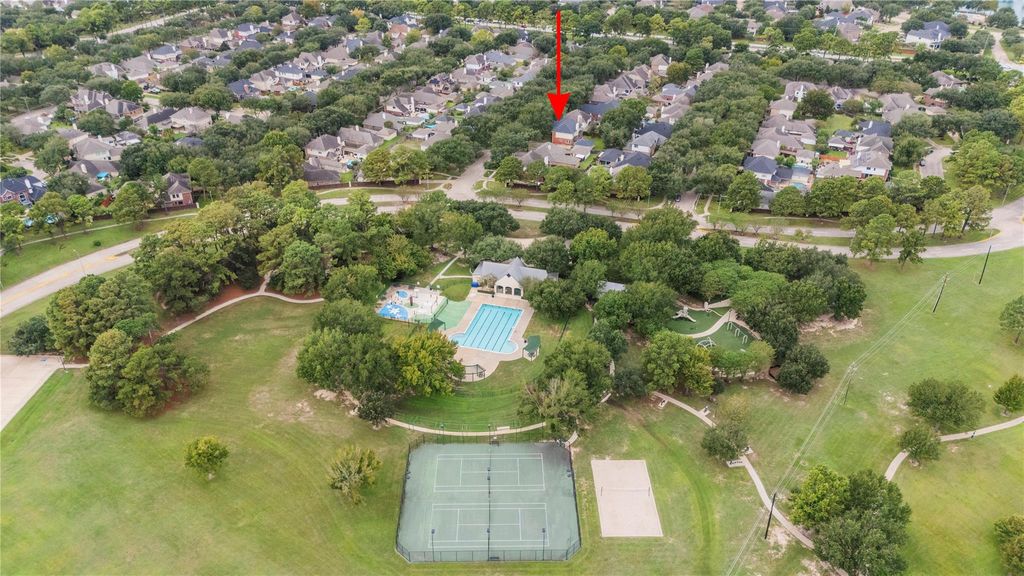
Area Pool
Yes
Private Pool
No
Lot Description
Subdivision Lot
Water Sewer
Water District
Roof
Composition
Foundation
Slab
Front Door Face
Southwest
Garage Carport
Auto Garage Door Opener

Interior

Fireplace
1/Gaslog Fireplace
Dishwasher
Yes
Disposal
Yes
Compactor
No
Microwave
Yes
Range
Electric Cooktop
Oven
Electric Oven
Connections
Electric Dryer Connections,Washer Connections
Heating
Central Gas
Cooling
Central Electric
Floors
Engineered Wood,Tile
Countertop
Quartz
Bathroom Description
Half Bath,Primary Bath: Double Sinks,Primary Bath: Shower Only
Interior
Crown Molding,Fire/Smoke Alarm,High Ceiling
Energy Feature
Attic Vents,Ceiling Fans,Digital Program Thermostat
Ice Maker
No
Bedroom Description
En-Suite Bath,Primary Bed - 1st Floor,Walk-In Closet
Kitchen Description
Breakfast Bar,Kitchen open to Family Room,Pantry,Soft Closing Drawers
Room Description
Breakfast Room,Family Room,Formal Dining,Gameroom Up,Utility Room in House

Financial information

Financing Considered
Cash Sale,Conventional,FHA,VA
Ownership
Full Ownership
Maintenance Fee
Mandatory / $1200 / Annually
Other Fees
Yes / 400 / Transfer fees not verified
Taxes w/o Exemp
$10,280/2026
Tax Rate
2.3207

Extra details you may need to know

List Type
Exclusive Right to Sell/Lease
Dwelling Type
Free Standing
HOA Mandatory
Yes

Explore school information

Check out assigned and nearby schools along with their detailed ratings and essential information to help you make informed decisions.

Assigned schools

View nearby schools view nearby schools

Notice & Disclaimer
School information is computer generated and may not be accurate or current. Buyer must independently verify and confirm enrollment. Please contact the school district to determine the schools to which this property is zoned.
Open House
Saturday, Oct 17 12:00 PM - 2:00 PM hide details ↓

Property Map

Estimate your mortgage payments

Create and estimate your monthly mortgage payment and property taxes based on past rates.

Estimated Monthly Payments

DOWN PAYMENT
Loan Term
$-----
$-----
Full Page
Presented by TimeValue Software ©2021
Principal & InterestTaxes30.4%69.6%
Listing TaxNumbers
Principal & Interest2,841
Taxes1,242
--------
-------- --------
Please limit your comment to 500 characters.

eXp Realty LLC Office Location

One Riverway, Ste. 1700, Houston, TX 77056
eXp Realty LLC, is a Texas real estate firm, located at One Riverway, Ste. 1700, Houston, TX 77056. eXp Realty LLC provides a wide range of real estate services. Consumers continue to find value in having a real estate professional help them through the home buying and selling process. The range of services the real estate professionals provide is proving ever more valuable in real estate transactions (financing twists and sales contract intricacies). Please view eXp Realty LLC current listings, or sold listings.

Buyers and sellers give reviews to the real estate agents for the level of expertise and professionalism they bring to the real estate transaction. View eXp Realty LLC Agent Roster.eXp Realty LLC has multi-lingual agents: Spanish, English, Tagalog, French, Tigre, etc., see all languages. eXp Realty LLC has multi-cultural agents, including agents from Australia, Israel, New Zealand, Argentina, Bahamas, etc., see all cultures.