For Sold

$717,001 - $827,000
Sold on Sep 21, 2026

270 Rockwell Park Blvd

Spring, TX 77389 Single-Family

Description

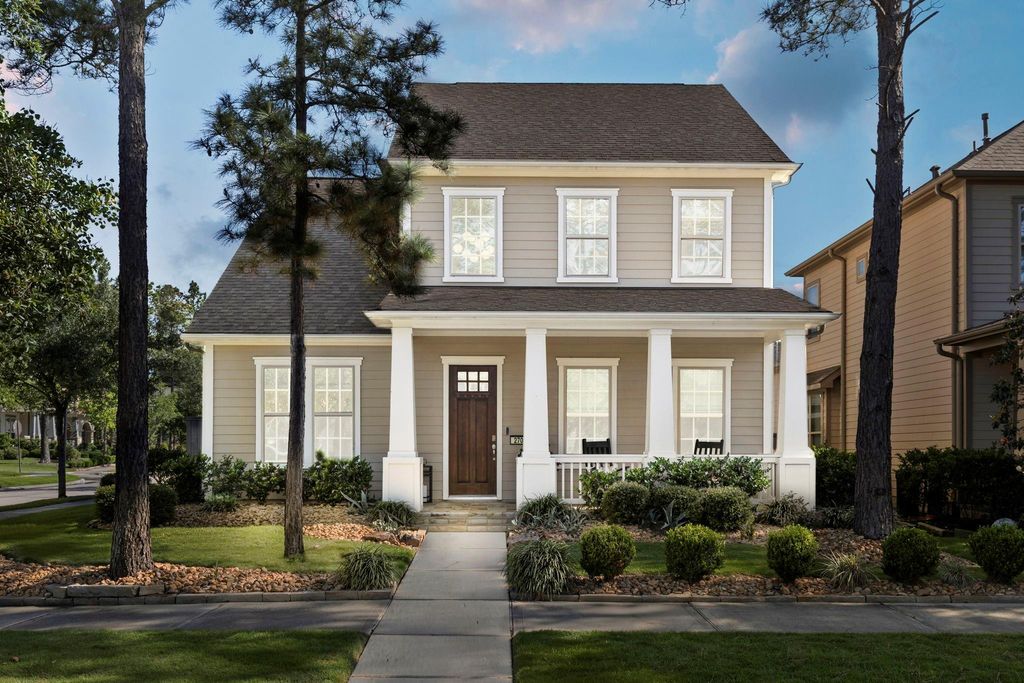
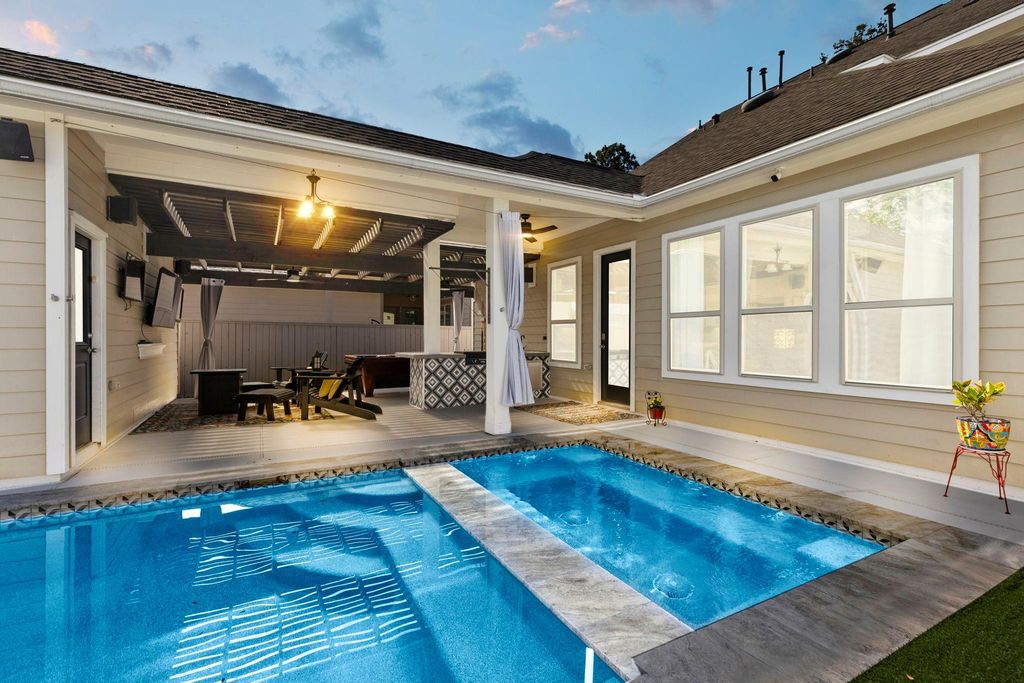
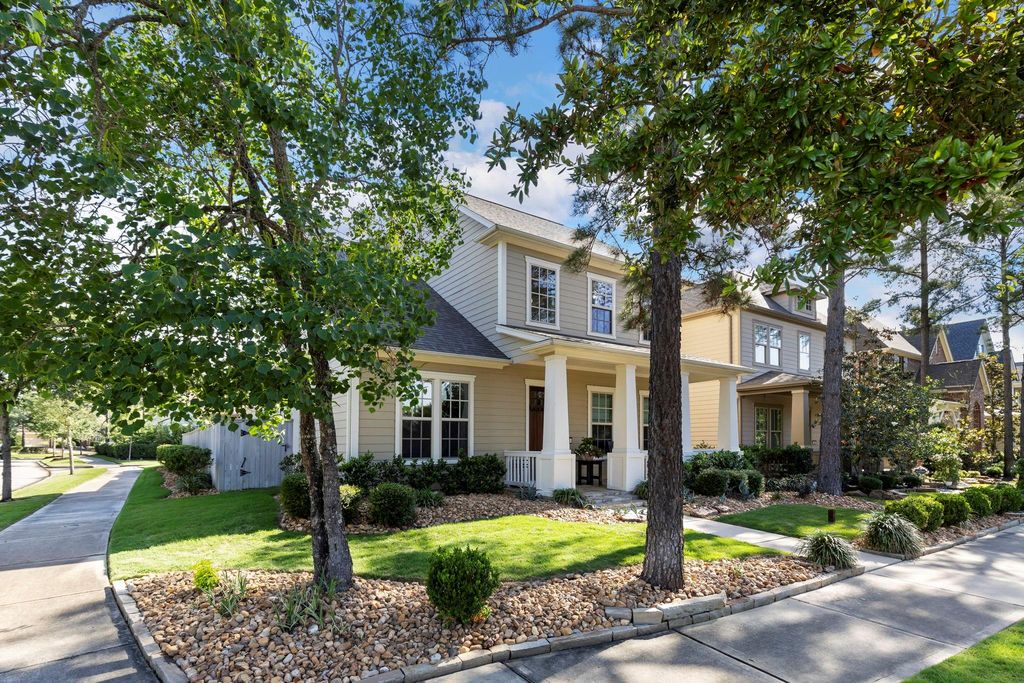
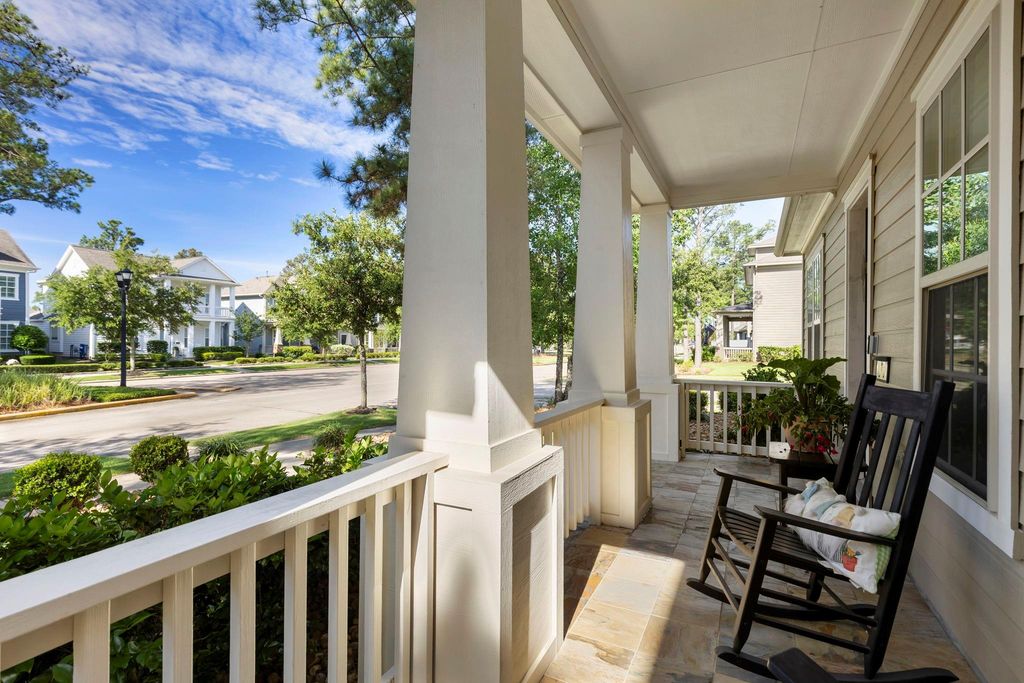
Liberty Branch beauty with pool/spa and huge covered patio with summer kitchen. Chance to live in one of the most sought after neighborhoods in The Woodlands at a great price point. This home has it all including a front porch elevation, corner lot, alley access 2 car detached garage, high ceilings. Totally open floor plan with living area open to kitchen and formal dining room. Primary bed down, office down, two bedrooms and two baths up on bed with en suite bath, large game room. Fantastic backyard space perfect for entertaining. Close to parks, walk to the town center for dinner, shopping and day to day activities. Home is move in ready and available for a quick close.

loading
MLS#
62587768
List Price
$750,000 ($288/Sqft.)
Sold Price Range
$717,001 - $827,000
Listing Status
Sold
Address
270 Rockwell Park Blvd
City
State
TX
Zip Code
County
Legal Description
LT 5 BLK 4 THE WOODLANDS VLG OF CREEKSIDE PARK 35
Property Type
Single-Family
Bedroom
3 Bedroom(s)
Bath
3 Full & 1 Half Bath(s)
Garages
2 / Detached ,Oversized
Stories
2
Architecture Style
Craftsman
Year Built
2017 / Appraisal District
Building Size
2,601 Sqft/Appraisal District
Lot Size
6,137 Sqft./Appraisal District
Key Map©
250N
Market Area
Master Planned Community

Rooms

Game Room
15 x 16, 2nd
Kitchen
15 x 17, 1st
Primary Bedroom
14 x 17, 1st
Bedroom
14 x 13, 2nd
Bedroom
14 x 12, 2nd
Home Office/Study
12 x 12, 1st
Family Room
19 x 18, 1st

Exterior

Exterior
Back Yard Fenced,Covered Patio/Deck,Exterior Gas Connection,Fully Fenced,Outdoor Kitchen,Patio/Deck,Porch,Private Driveway,Spa/Hot Tub,Sprinkler System
Exterior Type
Cement Board,Wood
Area Pool
Yes
Private Pool
Yes
Lot Description
Corner,Wooded
Water Sewer
Water District
Roof
Composition
Foundation
Slab
Front Door Face
South
Private Pool Desc
Gunite,Heated,In Ground,Pool With Hot Tub Attached
Garage Carport
Alley Access,Auto Garage Door Opener,Double-Wide Driveway

Interior

Fireplace
1/Gas Connections
Dishwasher
Yes
Disposal
Yes
Compactor
No
Microwave
Yes
Range
Gas Cooktop
Oven
Single Oven
Connections
Electric Dryer Connections,Gas Dryer Connections,Washer Connections
Heating
Central Gas,Zoned
Cooling
Central Electric,Zoned
Floors
Carpet,Tile,Wood
Bathroom Description
Half Bath,Primary Bath: Double Sinks,Primary Bath: Separate Shower,Primary Bath: Soaking Tub,Secondary Bath(s): Tub/Shower Combo,Vanity Area
Interior
Alarm System - Owned,Crown Molding,Formal Entry/Foyer,High Ceiling,Window Coverings
Energy Feature
Attic Vents,Ceiling Fans,Digital Program Thermostat,Energy Star Appliances
Ice Maker
No
Bedroom Description
2 Bedrooms Up,En-Suite Bath,Primary Bed - 1st Floor,Sitting Area,Walk-In Closet
Kitchen Description
Breakfast Bar,Island w/o Cooktop,Kitchen open to Family Room,Pantry,Under Cabinet Lighting,Walk-in Pantry
Room Description
Entry,Family Room,Formal Dining,Gameroom Up,Home Office/Study,Living Area - 1st Floor,Utility Room in House

Financial information

Financing Considered
Cash Sale,Conventional,FHA,VA
Ownership
Full Ownership
Maintenance Fee
No
Other Fees
Yes / 125 / Woodlands Transfer Fee
Taxes w/o Exemp
$15,664/2025
Tax Rate
2.4373

Extra details you may need to know

List Type
Exclusive Right to Sell/Lease
Dwelling Type
Free Standing
HOA Mandatory
No

Explore school information

Check out assigned and nearby schools along with their detailed ratings and essential information to help you make informed decisions.

Assigned schools

View nearby schools view nearby schools

Notice & Disclaimer
School information is computer generated and may not be accurate or current. Buyer must independently verify and confirm enrollment. Please contact the school district to determine the schools to which this property is zoned.

Property Map

Estimate your mortgage payments

Create and estimate your monthly mortgage payment and property taxes based on past rates.

Estimated Monthly Payments

DOWN PAYMENT
Loan Term
$-----
$-----
Full Page
Presented by TimeValue Software ©2021
Principal & InterestTaxes30.4%69.6%
Listing TaxNumbers
Principal & Interest2,841
Taxes1,242
--------
-------- --------
Please limit your comment to 500 characters.

SRA RE LLC Office Location

182 Rockwell Park Blvd, Spring, TX 77389

SRA RE is a real estate brokerage that cares about the clients it serves. Our broker Marilyn Carson has been a realtor® for over 30 years with offices both in The Woodlands, TX, Santa Rosa Beach (30A) Florida and Nashville, TN.  Living full time in Creekside Park,  The Woodlands (Liberty Branch). Marilyn has extensive knowledge of the area market and is very involved in the community and with fellow real estate agents in the area.  Marilyn started her career as the first mentor agent to Beth Ferester and remained a member of her brokerage since 1998. Since your agent is the person you hire, not the company they work for, Marilyn decided it was time to create her own company so that she could better serve her clients.  With the use of high quality photos and video, staging services, personal consulting on all things real estate and relocation services, SRA RE can work with you to make sure all of your needs are filled.  Call Marilyn today to find out more about her services and the expertise she can share with you to make sure you get the best outcome in your real estate endevours.