Sold

$420,001 - $482,000
Sold on Oct 02, 2025

1006 23rd St

San Leon, TX 77539
Single-Family

Day(s) on Market

67 Days

Description

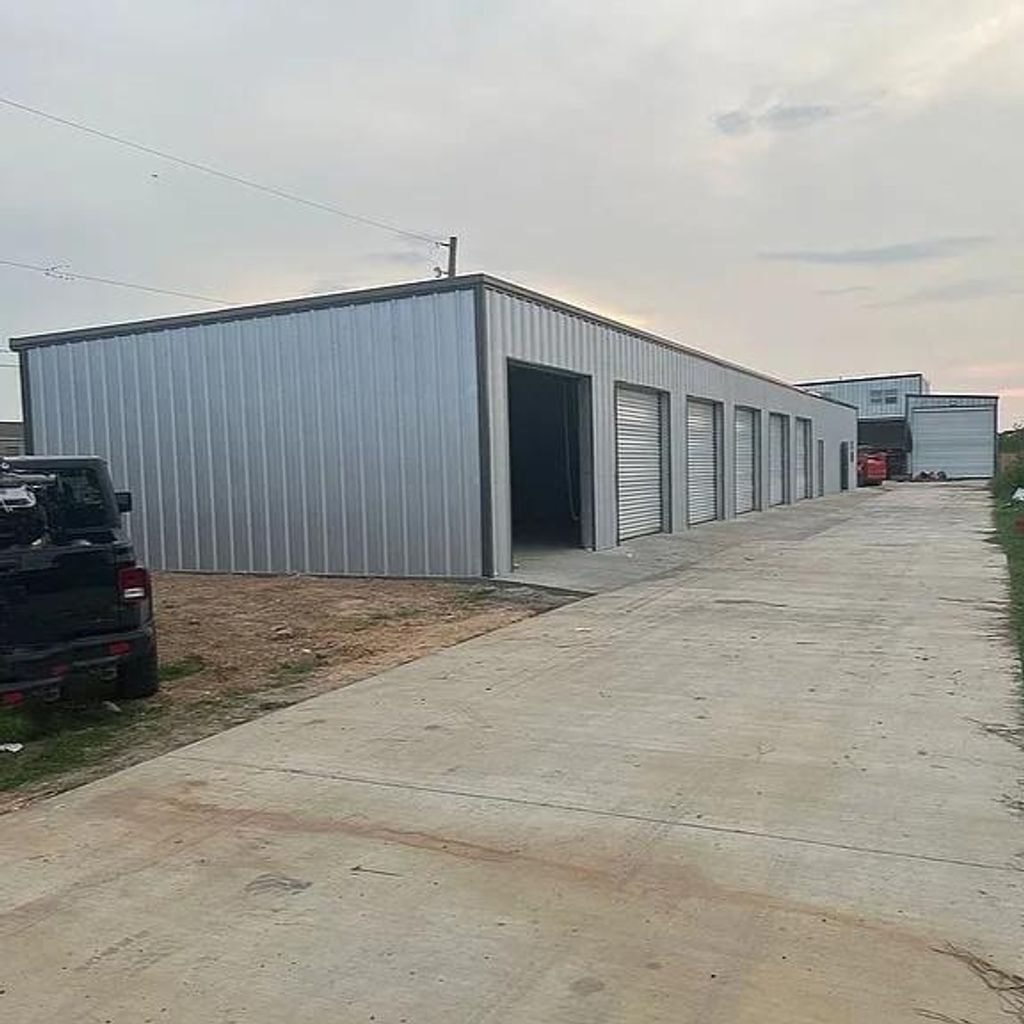
Live, Work, and Play in This Remarkable Property! The property features a spacious 8-bay shop, including a 5-bay shop/warehouse with a 1-bedroom guest suite, a 2-bay shop perfect for RV/boat storage, and a 1-bedroom owner's suite, ideal for living and working in harmony. Inside, you'll find top-tier amenities like vehicle lifts, quartz countertops, luxury vinyl flooring, and air conditioning throughout, yes, even in the shop areas! Every structure is built with quality in mind; steel, insulated, and resting on concrete slabs for durability. Enjoy the convenience of a concrete driveway, an iron gated entrance, a fenced dog run, tankless water heaters, propane stoves, and PEX plumbing. With 400 amps of electrical service, this property blends functionality with elegance. Here’s your chance to own a unique property that offers both personal living space and top-notch facilities. Contact me today for more details!

loading
MLS#
53049742
List Price
$595,000 ($242/Sqft.)
Sold Price Range
$420,001 - $482,000
Listing Status
Sold
Address
1006 23rd St
City
State
TX
Zip Code
Legal Description
ABST 10 A EDWARDS SUR PT OF LOT 4 (4-2) BLK 35 SAN LEON FARM
Property Type
Single-Family
Bedroom
2 Bedroom(s)
Bath
2 Full Bath(s)
Garages
8 / Attached
Stories
2
Architecture Style
Other Style
Year Built
2022 / Seller
Building Size
2,454 Sqft/Seller
Lot Size
20,735 Sqft./Appraisal District
Key Map©
662S
Market Area

Rooms

Living
13 x 11, 1st
Living
11 x 19, 2nd
Kitchen
15 x 17, 1st
Kitchen
18 x 21, 2nd
Primary Bedroom
13 x 14, 2nd
Bedroom
12.5 x 13, 1st
Extra Room
13 x 19, 1st
Extra Room
12 x 24, 1st
Utility Room Desc
6 x 8, 1st
Utility Room Desc
5 x 12, 2nd
Primary Bath
7 x 11, 2nd
Bath
8.5 x 7.5, 1st
Garage Apt Qtr SF
1050 sqft/Seller

Exterior

Exterior
Detached Gar Apt /Quarters,Fully Fenced,Private Driveway,Side Yard,Workshop
Exterior Type
Other
Private Pool
No
Lot Description
Cleared,Other
Water Sewer
Public Sewer,Public Water,Water District
Roof
Metal
Foundation
Slab
Controlled Access
Driveway Gate
Carport Description
Attached Carport
Garage Carport
Additional Parking,Auto Driveway Gate,Boat Parking,RV Parking,Vehicle Lift,Workshop

Interior

Dishwasher
Yes
Disposal
Yes
Microwave
Yes
Range
Freestanding Range,Gas Range
Oven
Electric Oven,Freestanding Oven,Gas Oven
Connections
Electric Dryer Connections,Washer Connections
Heating
Central Electric
Cooling
Central Electric,Other Cooling
Floors
Vinyl Plank
Bathroom Description
Primary Bath: Shower Only,Two Primary Baths,Vanity Area
Interior
2 Staircases,Alarm System - Owned,Dryer Included,Fire/Smoke Alarm,Refrigerator Included,Steel Beams,Washer Included
Energy Feature
Ceiling Fans,Digital Program Thermostat,High-Efficiency HVAC,Insulation - Other,Insulation - Rigid Foam,Tankless/On-Demand H2O Heater
Bedroom Description
1 Bedroom Down - Not Primary BR,1 Bedroom Up,Primary Bed - 2nd Floor,Walk-In Closet
Kitchen Description
Instant Hot Water,Island w/o Cooktop,Kitchen open to Family Room,Pot Filler
Room Description
Family Room,Guest Suite w/Kitchen,Kitchen/Dining Combo,Living/Dining Combo,Quarters/Guest House,Utility Room in House

Financial information

Financing Considered
Cash Sale,Conventional,Seller May Contribute to Buyer's Closing Costs
Ownership
Full Ownership
Maintenance Fee
No
Other Fees
No
Taxes w/o Exemp
$1,327/2024
Tax Rate
2.1995

Extra details you may need to know

List Type
Exclusive Right to Sell/Lease
Dwelling Type
Free Standing
HOA Mandatory
No

Explore school information

Check out assigned and nearby schools along with their detailed ratings and essential information to help you make informed decisions.

Assigned schools

View nearby schools view nearby schools

Notice & Disclaimer
School information is computer generated and may not be accurate or current. Buyer must independently verify and confirm enrollment. Please contact the school district to determine the schools to which this property is zoned.

Property Map

Estimate your mortgage payments

Create and estimate your monthly mortgage payment and property taxes based on past rates.

Estimated Monthly Payments

DOWN PAYMENT
Loan Term
$-----
$-----
Full Page
Presented by TimeValue Software ©2021
Principal & InterestTaxes30.4%69.6%
Listing TaxNumbers
Principal & Interest2,841
Taxes1,242
--------
-------- --------
Please limit your comment to 500 characters.

Listing Broker

Coastal Bend Real Estate

1219 Dickbay Drive, Dickinson, TX 77539
Coastal Bend Real Estate, is a Texas real estate firm, located at 1219 Dickbay Drive, Dickinson, TX 77539. Coastal Bend Real Estate provides a wide range of real estate services. Consumers continue to find value in having a real estate professional help them through the home buying and selling process. The range of services the real estate professionals provide is proving ever more valuable in real estate transactions (financing twists and sales contract intricacies). Please view Coastal Bend Real Estate current listings, or sold listings.

Buyers and sellers give reviews to the real estate agents for the level of expertise and professionalism they bring to the real estate transaction. View Coastal Bend Real Estate Agent Roster.