For Sale

$475,000

14922 Mossycup Spur Way

Cypress, TX 77433
Single-Family

Description

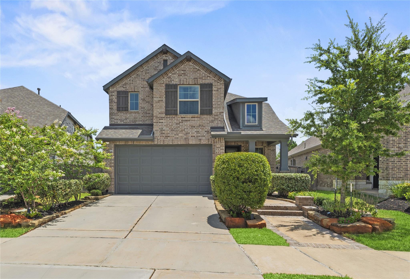
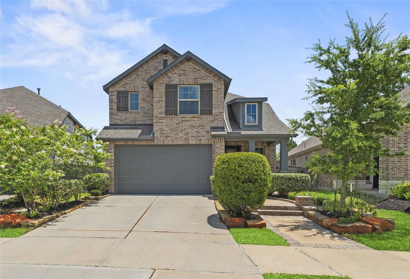
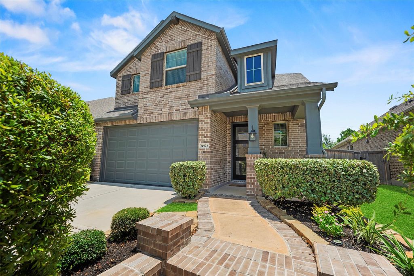
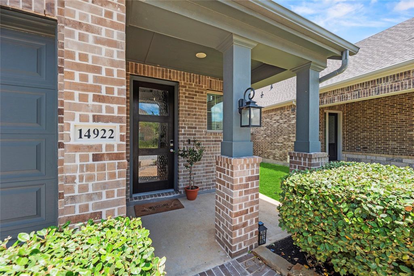
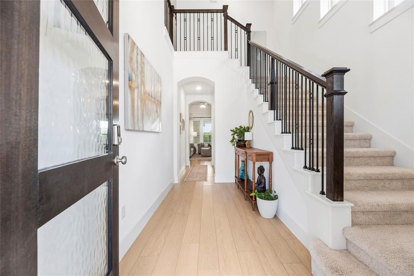
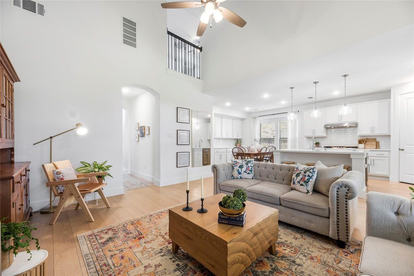
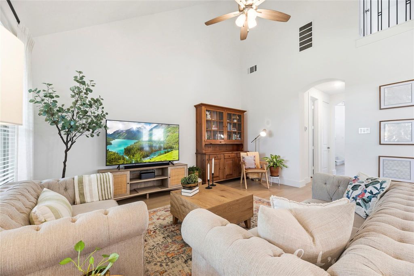
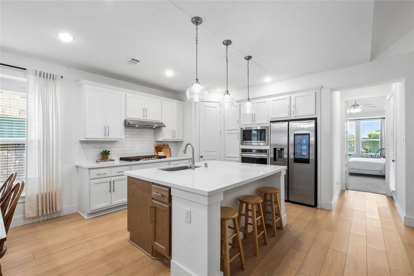
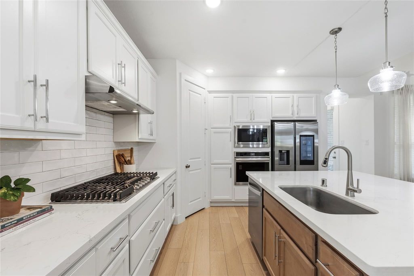
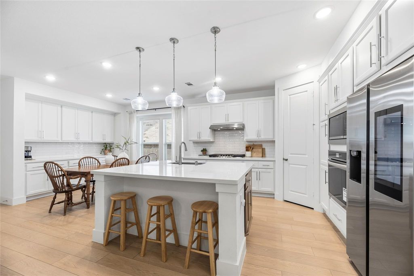
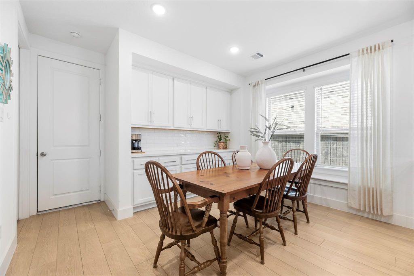
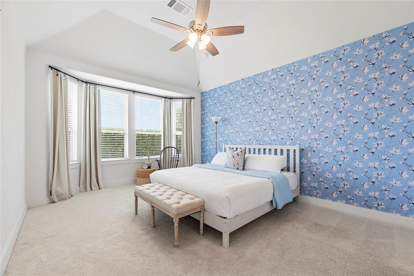
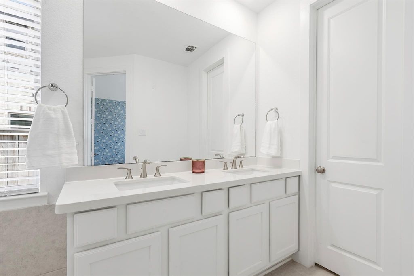
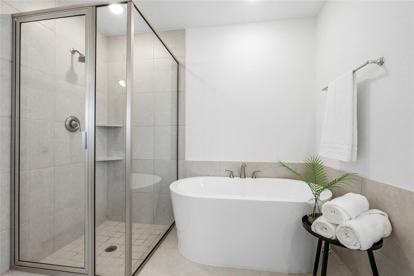
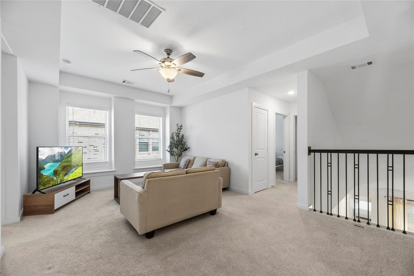
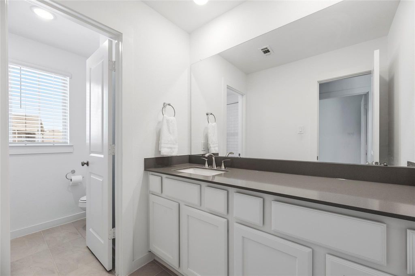
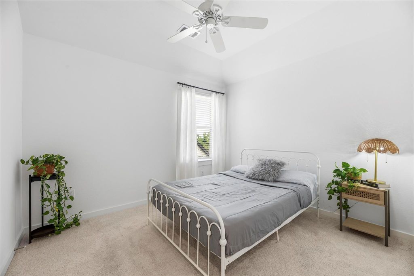
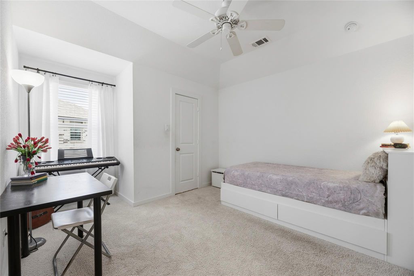
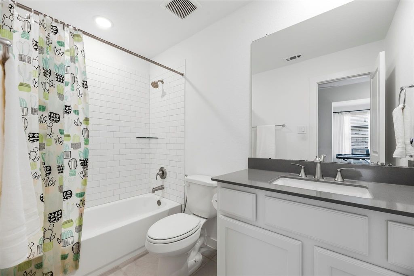
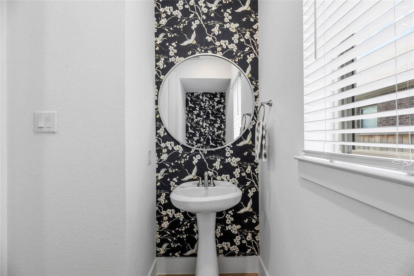
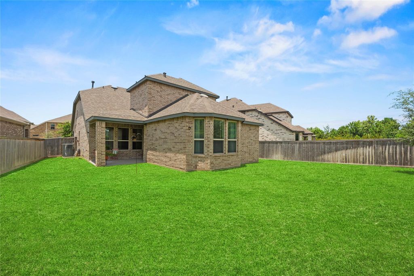
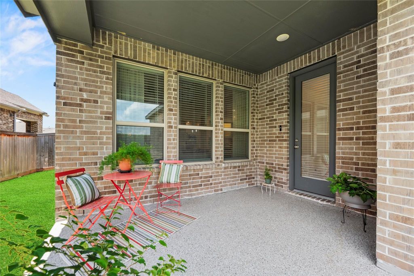
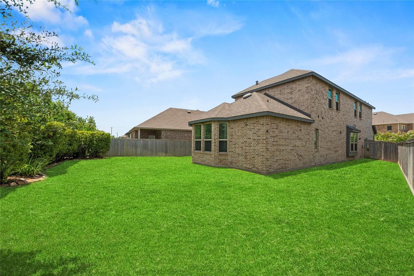
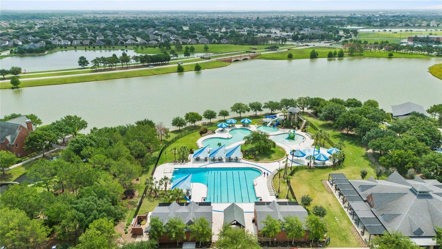
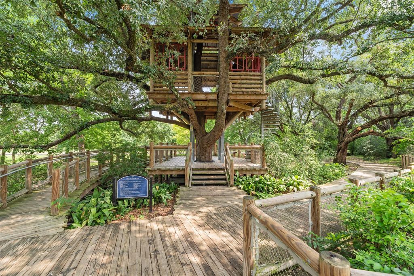
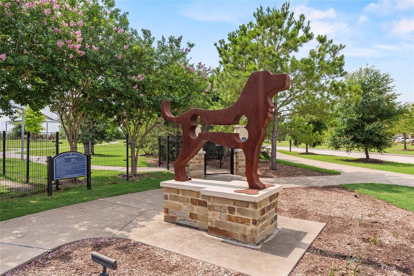
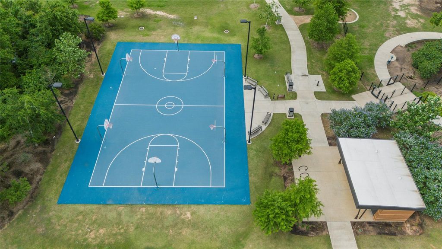
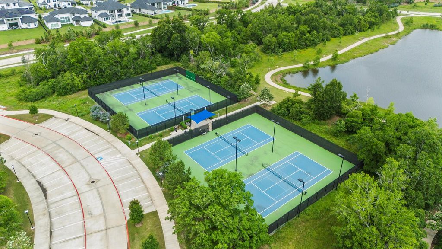
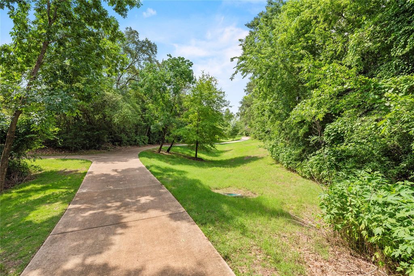
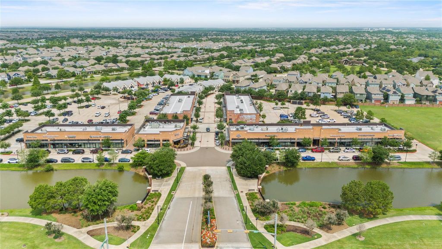
Stunning 2-story home offering 4 bedrooms, 3.5 bathrooms, and beautifully designed open-concept living spaces. The sophisticated island kitchen showcases 42” white cabinetry, quartz countertops, a stylish tile backsplash, stainless steel appliances, gas cooktop, and elegant pendant lighting. Luxury vinyl plank flooring flows throughout the main living areas, creating a seamless and refined feel. The serene primary suite features a spa-inspired bath with a dual sink vanity, soaking tub, separate shower, and generous walk-in closet. Upstairs, a spacious game room provides the perfect setting for relaxation and entertainment. Enjoy added privacy with no back neighbors and a covered patio ideal for outdoor living. Complete with four-sided brick construction and a 2-car attached garage. Zoned to highly acclaimed CFISD schools. Bridgeland amenities include pools, sports courts, splash pads, themed parks, lakes, miles of trails and is the future home of Toro District!

loading
MLS#
20014014
List Price
$475,000 ($215/Sqft.)
Listing Status
For Sale
Address
14922 Mossycup Spur Way
City
State
TX
Zip Code
County
Legal Description
LT 16 BLK 1 BRIDGELAND PARKLAND VILLAGE SEC 45
Property Type
Single-Family
Bedroom
4 Bedroom(s)
Bath
3 Full & 1 Half Bath(s)
Garages
2 / Attached
Stories
2
Building Size
2,211 Sqft/Appraisal District
Architecture Style
Traditional
Year Built
2022 /Appraisal District
Lot Size
6,255 Sqft/Appraisal District
Maintenance Fee
$1,410 / Annually
Market Area
Master Planned Community

Rooms

Game Room
17 x 12, 2nd
Dining
13 x 10, 1st
Kitchen
13 x 12, 1st
Primary Bedroom
17 x 13, 1st
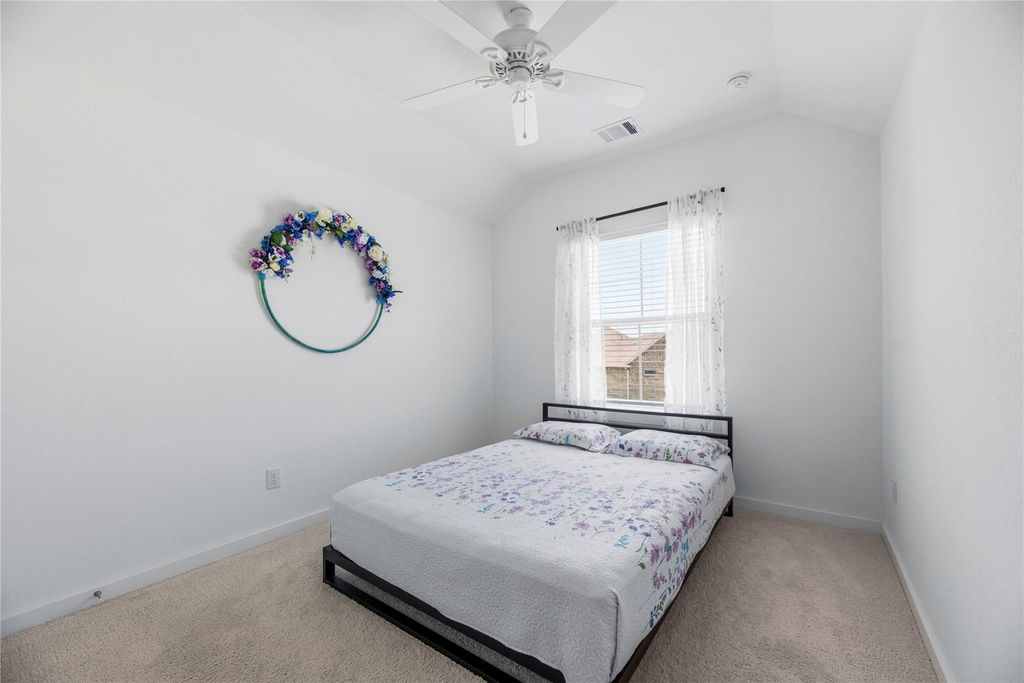
Bedroom
10 x 10, 2nd
Bedroom
10 x 10, 2nd
Bedroom
13 x 12, 2nd
Family Room
17 x 16, 1st

Exterior

Exterior
Back Yard Fenced,Covered Patio/Deck,Sprinkler System
Exterior Type
Brick,Cement Board
Area Pool
Yes
Private Pool
No
Lot Description
Subdivision Lot
Water Sewer
Water District
Roof
Composition
Foundation
Slab
Front Door Face
West
Garage Carport
Auto Garage Door Opener,Double-Wide Driveway

Interior

Dishwasher
Yes
Disposal
Yes
Compactor
No
Microwave
Yes
Range
Gas Cooktop
Oven
Gas Oven
Connections
Electric Dryer Connections,Washer Connections
Heating
Central Gas
Cooling
Central Electric
Floors
Carpet,Tile,Vinyl Plank
Countertop
Quartz
Bathroom Description
Half Bath,Primary Bath: Double Sinks,Primary Bath: Separate Shower,Primary Bath: Soaking Tub
Interior
Fire/Smoke Alarm,High Ceiling
Energy Feature
Attic Vents,Ceiling Fans,Digital Program Thermostat,Energy Star Appliances,Energy Star/CFL/LED Lights,High-Efficiency HVAC,HVAC>13 SEER,Insulated/Low-E windows,Radiant Attic Barrier,Tankless/On-Demand H2O Heater
Ice Maker
No
Bedroom Description
En-Suite Bath,Primary Bed - 1st Floor,Walk-In Closet
Kitchen Description
Island w/o Cooktop,Kitchen open to Family Room,Pantry
Room Description
Family Room,Gameroom Up,Kitchen/Dining Combo,Living Area - 1st Floor,Utility Room in House

Financial information

Financing Considered
Cash Sale,Conventional,FHA,VA
Ownership
Full Ownership
Maintenance Fee
Mandatory / $1410 / Annually
Other Fees
Yes / 400/.50% of 1% sales price/1410 / Transfer/enhancement/reserve
Taxes w/o Exemp
$13,612/2025
Tax Rate
3.1657

Extra details you may need to know

List Type
Exclusive Right to Sell/Lease
Dwelling Type
Free Standing
HOA Mandatory
Yes

Explore school information

Check out assigned and nearby schools along with their detailed ratings and essential information to help you make informed decisions.

Assigned schools

View nearby schools view nearby schools

Notice & Disclaimer
School information is computer generated and may not be accurate or current. Buyer must independently verify and confirm enrollment. Please contact the school district to determine the schools to which this property is zoned.

Property Map

Estimate your mortgage payments

Create and estimate your monthly mortgage payment and property taxes based on past rates.

Estimated Monthly Payments

DOWN PAYMENT
Loan Term
$-----
$-----
Full Page
Presented by TimeValue Software ©2021
Principal & InterestTaxes30.4%69.6%
Listing TaxNumbers
Principal & Interest2,841
Taxes1,242
--------
-------- --------
Please limit your comment to 500 characters.

Listing Broker

eXp Realty LLC

One Riverway, Ste. 1700, Houston, TX 77056
eXp Realty LLC, is a Texas real estate firm, located at One Riverway, Ste. 1700, Houston, TX 77056. eXp Realty LLC provides a wide range of real estate services. Consumers continue to find value in having a real estate professional help them through the home buying and selling process. The range of services the real estate professionals provide is proving ever more valuable in real estate transactions (financing twists and sales contract intricacies). Please view eXp Realty LLC current listings, or sold listings.

Buyers and sellers give reviews to the real estate agents for the level of expertise and professionalism they bring to the real estate transaction. View eXp Realty LLC Agent Roster. eXp Realty LLC has multi-lingual agents: Spanish, English, Tagalog, French, Tigre, etc., see all languages. eXp Realty LLC has multi-cultural agents, including agents from Australia, Israel, New Zealand, Argentina, Bahamas, etc., see all cultures.