For Sold

$370,001 - $420,000
Sold on Oct 26, 2026

5127 Hummingbird St

Houston, TX 77035 Single-Family

Day(s) on Market

8 Days

Description

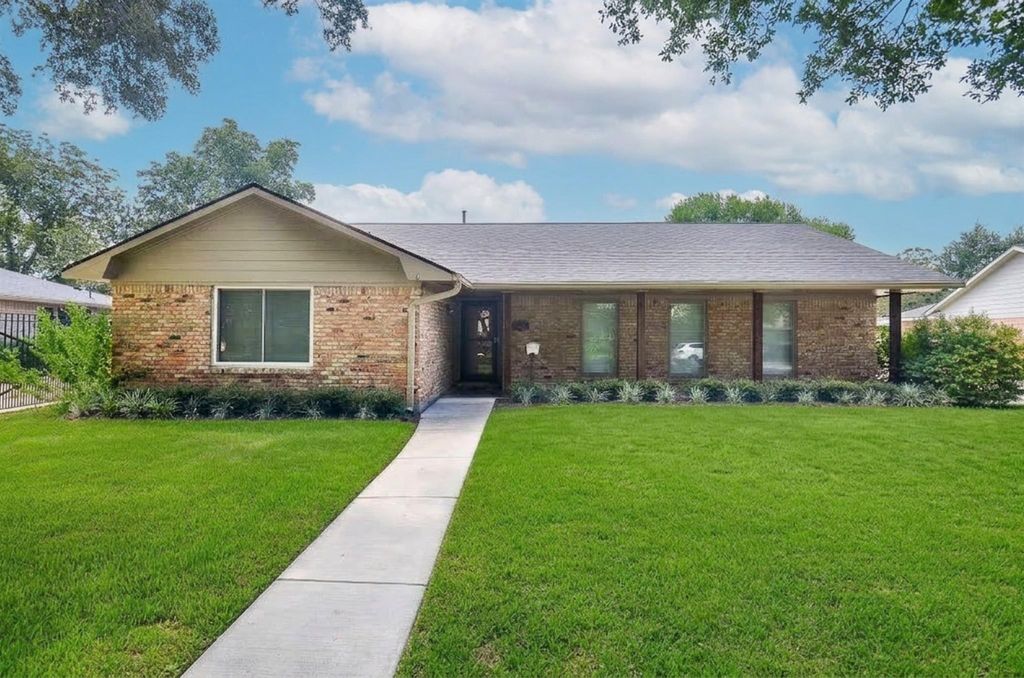
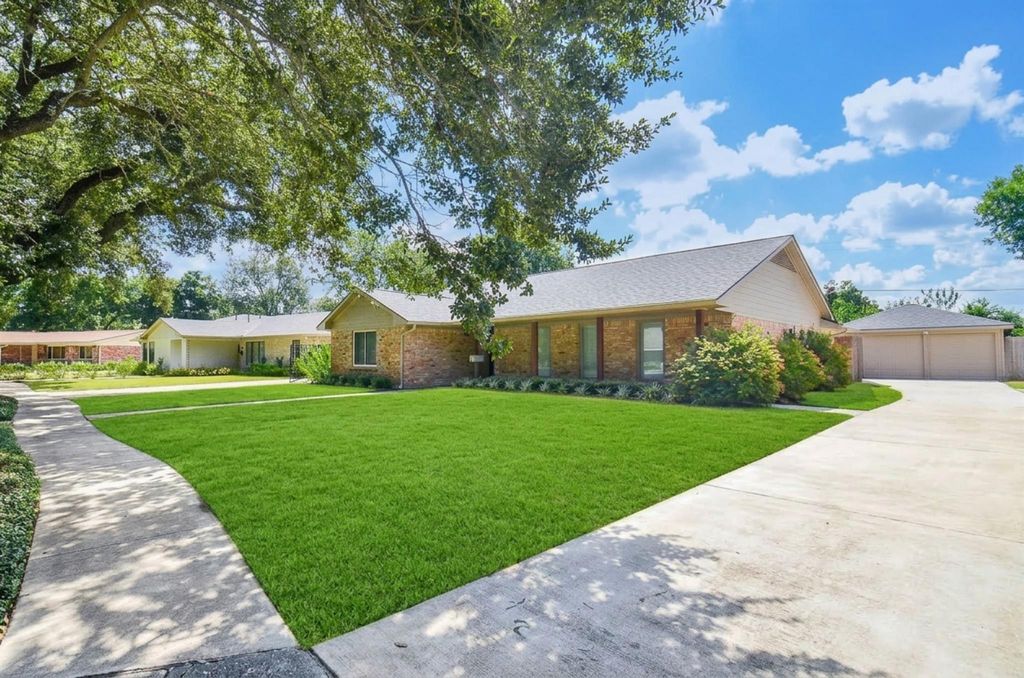
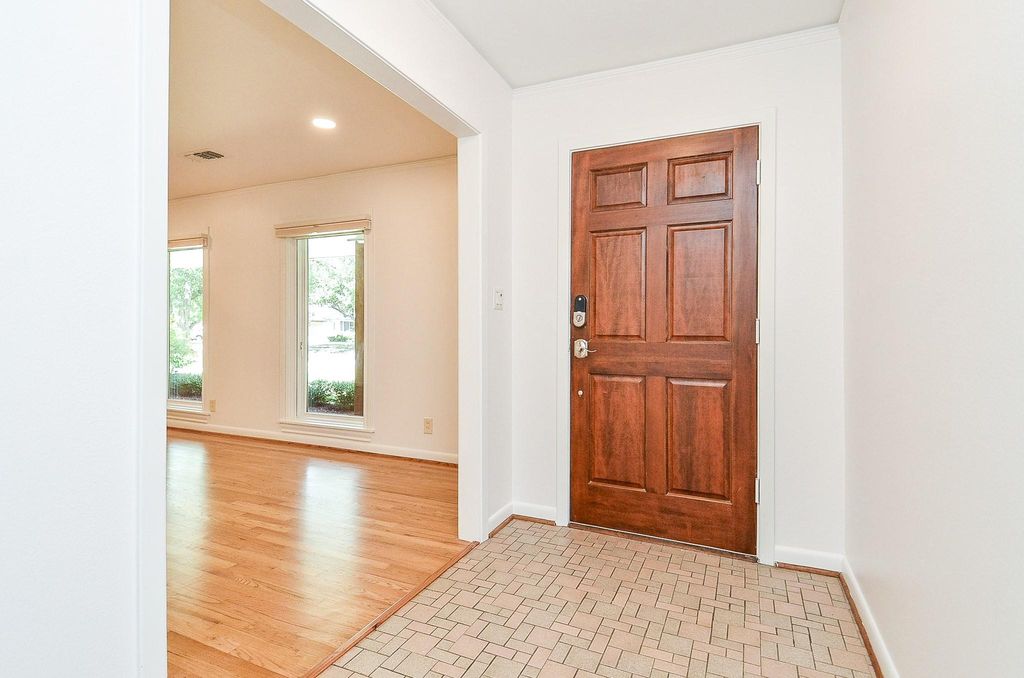
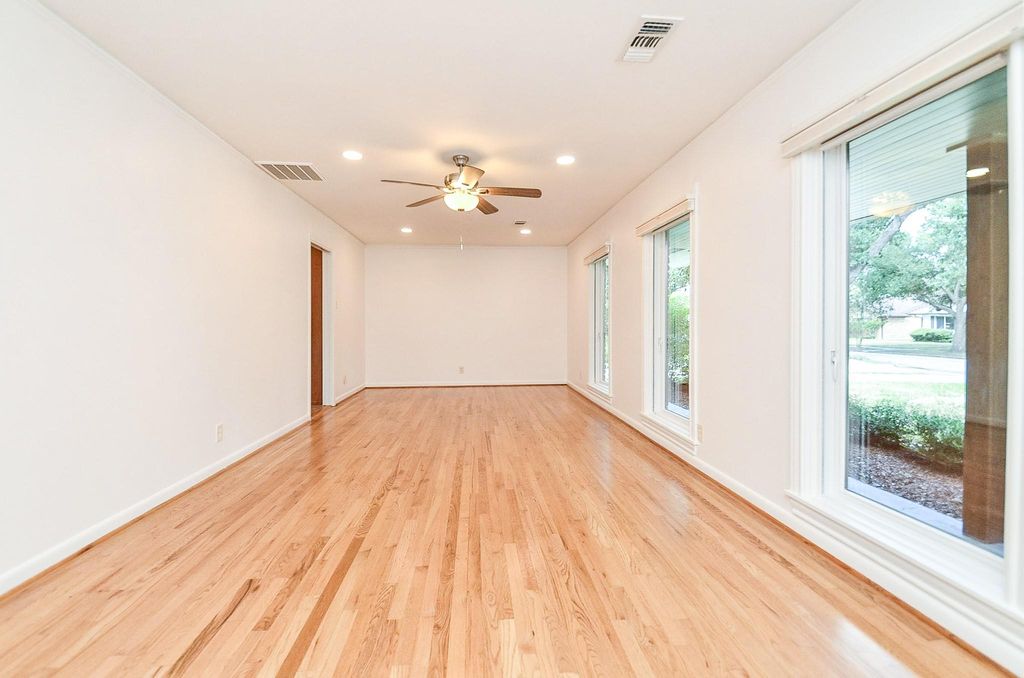
Welcome to this charming Westbury home featuring 3 bedrooms, 2 baths, and an expansive 14,373 sq. ft. lot (per HCAD) and a generator. Beautiful wood floors extend through the spacious bedrooms and living areas. The inviting front living/dining combination provides a versatile space for entertaining. The spacious kitchen features granite countertops, a pantry, breakfast area, and views into the large den with fireplace overlooking the backyard. The generous primary bedroom offers an en-suite bath with shower, while two spacious secondary bedrooms share a hall bath. Outside, enjoy the huge backyard and covered patio, perfect for relaxing, entertaining, or creating your own outdoor oasis. Conveniently located just minutes from Downtown and the Texas Medical Center and zoned to highly regarded Parker Elementary. A wonderful opportunity in a convenient Westbury location!

loading
MLS#
89985846
List Price
$375,000 ($192/Sqft.)
Sold Price Range
$370,001 - $420,000
Listing Status
Sold
Address
5127 Hummingbird St
City
State
TX
Zip Code
County
Legal Description
LT 28 LESS E 6.75X159.47 FT TRIA BLK 19 WESTBURY SEC 1
Property Type
Single-Family
Bedroom
3 Bedroom(s)
Bath
2 Full Bath(s)
Garages
2 / Detached
Stories
1
Architecture Style
Traditional
Year Built
1958 / Appraisal District
Building Size
1,952 Sqft/Appraisal District
Lot Size
14,373 Sqft./Appraisal District
Maintenance Fee
$390 / Annually
Key Map©
531Y
Market Area

Rooms

Living
11 x 16, 1st
Dining
11 x 11, 1st
Kitchen
11 x 11, 1st
Breakfast
9 x 8, 1st
Primary Bedroom
15 x 13, 1st
Bedroom
12 x 12, 1st
Bedroom
12 x 12, 1st
Utility Room Desc
6 x 8, 1st
Family Room
8 x 14, 1st

Exterior

Exterior
Back Yard,Back Yard Fenced,Covered Patio/Deck,Porch
Exterior Type
Brick,Cement Board,Wood
Private Pool
No
Lot Description
Subdivision Lot
Water Sewer
Public Sewer,Public Water
Roof
Composition
Foundation
Slab
Front Door Face
North
Garage Carport
Auto Garage Door Opener

Interior

Fireplace
1/Gaslog Fireplace
Dishwasher
Yes
Disposal
Yes
Microwave
Yes
Range
Gas Range
Oven
Gas Oven,Single Oven
Connections
Gas Dryer Connections,Washer Connections
Heating
Central Gas
Cooling
Central Electric
Floors
Tile,Wood
Bathroom Description
Primary Bath: Separate Shower,Secondary Bath(s): Tub/Shower Combo
Interior
Formal Entry/Foyer,Refrigerator Included,Window Coverings
Energy Feature
Attic Vents,Ceiling Fans,Digital Program Thermostat,Insulated/Low-E windows,Insulation - Other
Bedroom Description
All Bedrooms Down,En-Suite Bath,Primary Bed - 1st Floor
Kitchen Description
Kitchen open to Family Room,Pantry,Soft Closing Cabinets,Soft Closing Drawers
Room Description
Breakfast Room,Entry,Family Room,Formal Dining,Formal Living,Living Area - 1st Floor,Utility Room in House

Financial information

Financing Considered
Cash Sale,Conventional,FHA
Maintenance Fee
Voluntary / $390 / Annually
Other Fees
Yes / 125 / Transfer
Taxes w/o Exemp
$9,555/2026
Tax Rate
2.2252

Extra details you may need to know

List Type
Exclusive Right to Sell/Lease
Dwelling Type
Free Standing
HOA Mandatory
No

Explore school information

Check out assigned and nearby schools along with their detailed ratings and essential information to help you make informed decisions.

Assigned schools

View nearby schools view nearby schools

Notice & Disclaimer
School information is computer generated and may not be accurate or current. Buyer must independently verify and confirm enrollment. Please contact the school district to determine the schools to which this property is zoned.

Property Map

Estimate your mortgage payments

Create and estimate your monthly mortgage payment and property taxes based on past rates.

Estimated Monthly Payments

DOWN PAYMENT
Loan Term
$-----
$-----
Full Page
Presented by TimeValue Software ©2021
Principal & InterestTaxes30.4%69.6%
Listing TaxNumbers
Principal & Interest2,841
Taxes1,242
--------
-------- --------
Please limit your comment to 500 characters.

Leslie Lerner Properties Office Location

109 N. Post Oak Lane #215, Houston, TX 77024
Leslie Lerner Properties is an innovative experience for buyers and sellers of real estate. Through our new approach to navigating the housing market, we strive to give our clients a beautiful experience, whether they are first-time purchasers or seasoned traders. Our goal is to provide superb service along with flat-fee listings and greatly reduced commission rates. The team at Leslie Lerner Properties will always put your needs first when finding a home. Although you are offered rebated commissions, the service and values are top-notch. Leslie and her team want you as a friend and a client for life. LESLIE LERNER PROPERTIES IS THE HOME OF FLAT FEE LISTINGS AND REBATED COMMISSIONS. For more information, please see www.LeslieLernerProperties.com.