*Estimate based on a typical 30 year fixed mortgage @ 7.4% APR, with 20% down payment and an HOI estimasted at .8% of price annually. Actual payments may be higher or lower. Information from Monthly Payment needs to be independently verified and not relied upon since the figure provided could be based on inaccurate presumptions.
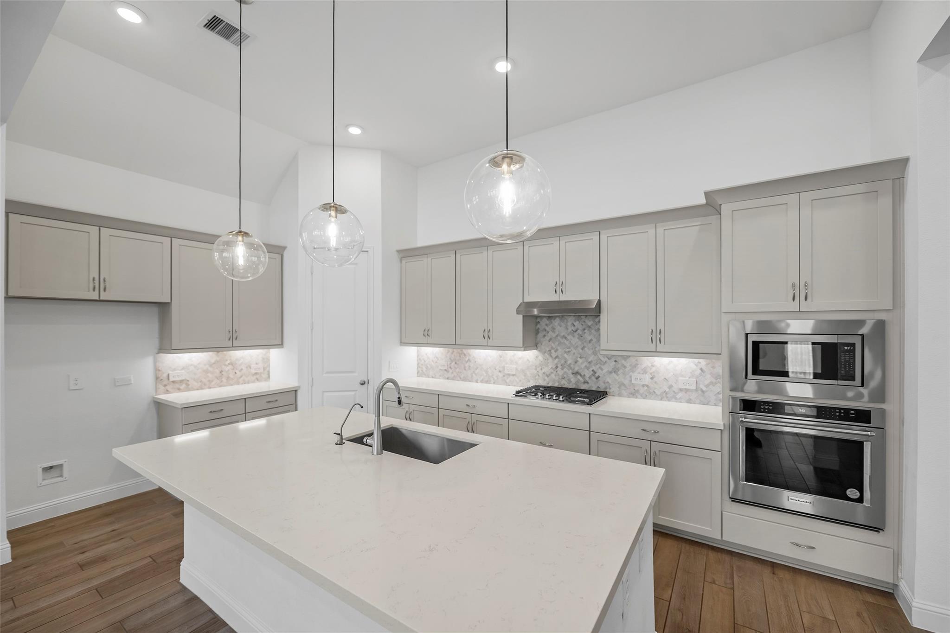
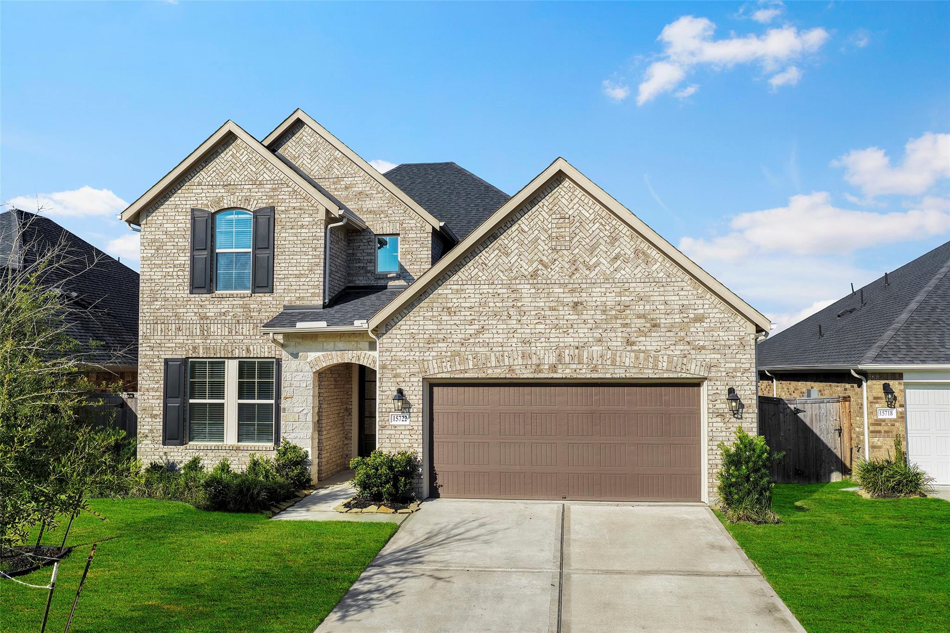
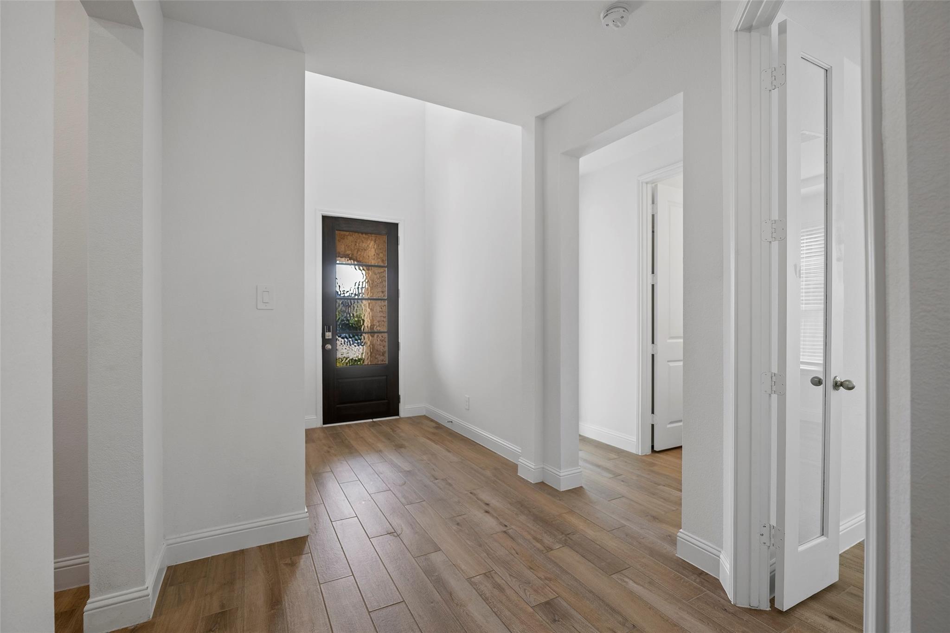
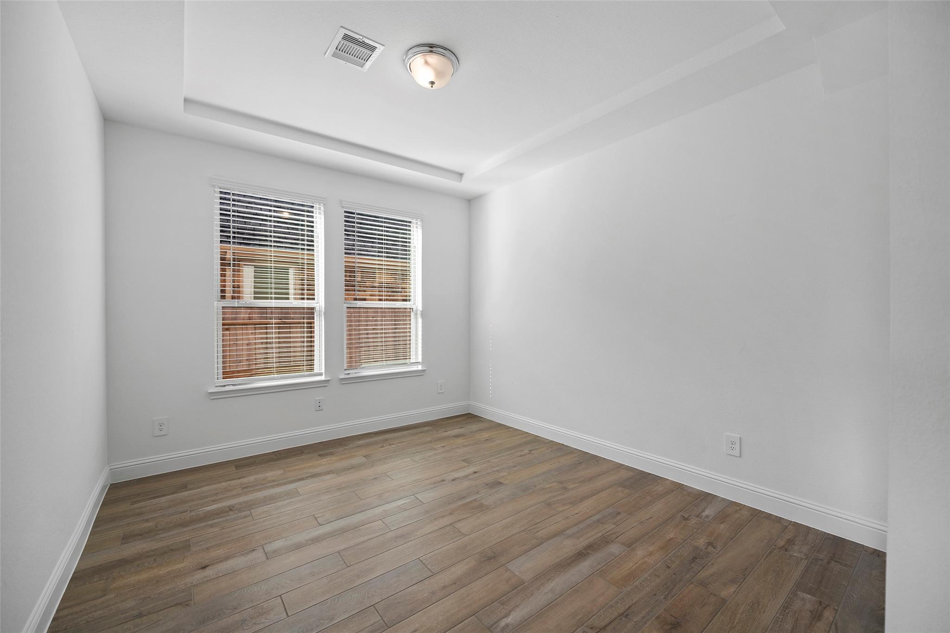
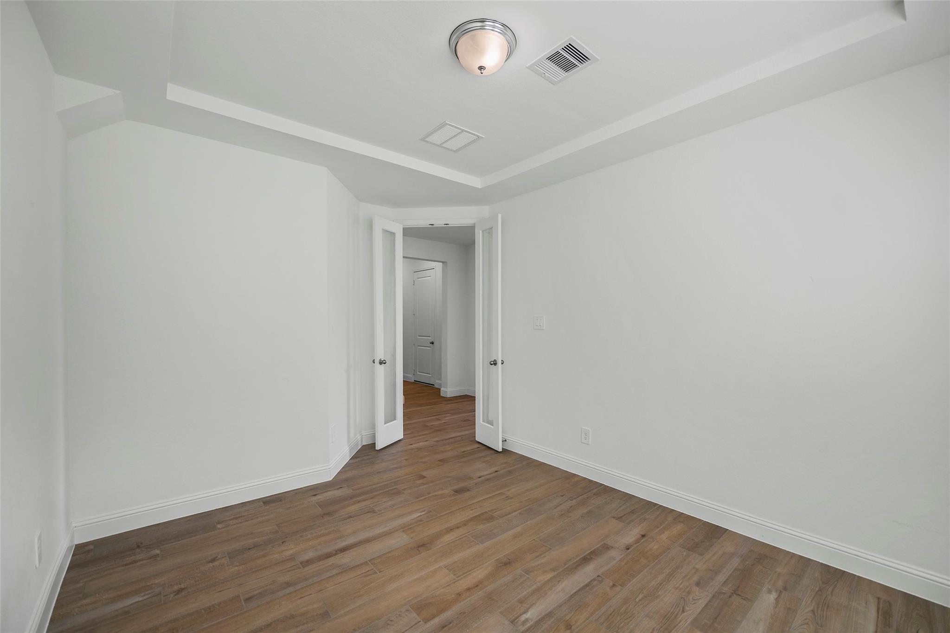
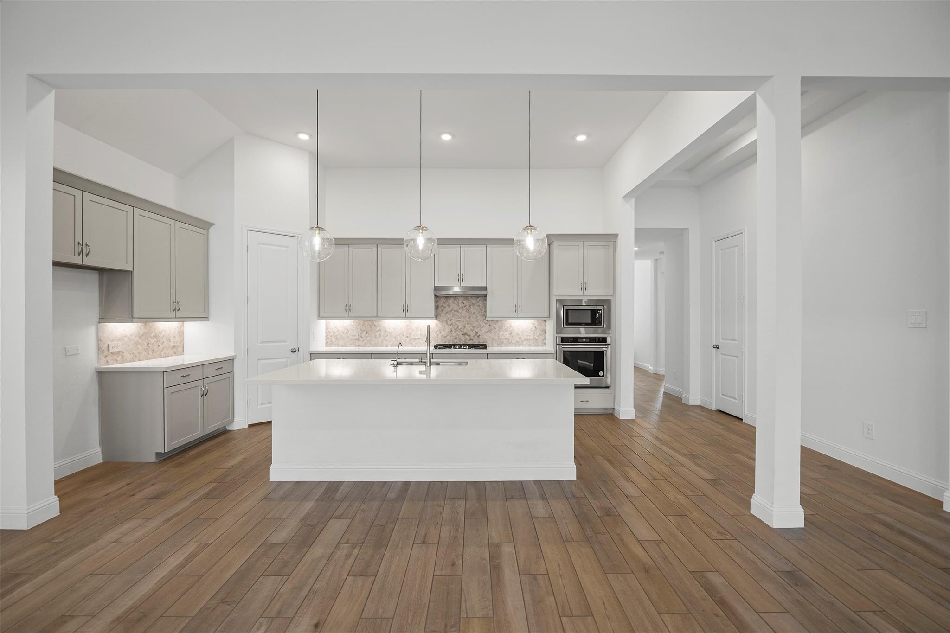
Beautiful 4/3.5 with Two Bedrooms down + Game Room in the highly coveted community of Mavera. Upgrades and Features include; Ext Wood look tile flooring, Study with French doors or 5th Bedroom, Oversized Island kitchen w/quartz countertops, mosaic backsplash, 30” Gas cooktop, pendant + undercabinet lighting, Open Dining overlooks Large Family Room, Spacious Primary Suite with Spa like Bathrm, Secondary Bedrm and Full Bath Down, Upstairs you’ll find two Beds and one Full Bath + Gameroom, Extended covered patio with plenty of greenspace to play, plus much more! Community comforts include a playground, clubhouse, parks, greenbelt trails, pool, splash park, pickleball and biergarten coming soon. Situated just off I-45, and SH 242, commuters enjoy easy access to nearby popular dining, shopping and entertainment at Market Street and The Woodlands Mall. Zoned to highly acclaimed Conroe ISD schools.
School information is computer generated and may not be accurate or current. Buyer must independently verify and confirm enrollment. Please contact the school district to determine the schools to which this property is zoned.
KELLER WILLIAMS REALTY PROFESSIONALS We are the Premier Real Estate Company specializing in Residential, Luxury, Commercial and International Properties. We offer a local Real Estate service with a global presence. We are located in the heart of Spring Texas and minutes from Houston Texas. Our Website offers a wealth of information. Whether you are buying, selling, investing, relocating to Houston area or interested in commercial properties, we can service you each step of the way. Our Keller Williams Professionals Consultants look forward to helping you unlocking visions one key at a time!
[[800]]15722 Rosemary Hill Ln is listed for sale at 385,500. The Single-Family property has 4 to 5 bedrooms, 3 Full Bathrooms, 1 Half Bathroom, 2877 square feet, and was built in 2023. The lot size is 6119 Square feet.[[500]]Beautiful 4/3.5 with Two Bedrooms down + Game Room in the highly coveted community of Mavera. Upgrades and Features include; Ext Wood look tile flooring, Study with French doors or 5th Bedroom, Oversized Island kitchen w/quartz countertops, mosaic backsplash, 30 Gas cooktop, pendant + undercabinet lighting, Open Dining overlooks Large Family Room, Spacious Primary Suite with Spa like Bathrm, Secondary Bedrm and Full Bath Down, Upstairs youll find two Beds and one Full Bath + Gameroom, Extended covered patio with plenty of greenspace to play, plus much more! Community comforts include a playground, clubhouse, parks, greenbelt trails, pool, splash park, pickleball and biergarten coming soon. Situated just off I-45, and SH 242, commuters enjoy easy access to nearby popular dining, shopping and entertainment at Market Street and The Woodlands Mall. Zoned to highly acclaimed Conroe ISD schools.


 47 Days
 4 Bedroom(s)
 3 Full & 1 Half Bath(s)
 2,877 Sqft.


 View on Map


 Send email
 Get directions


