*Estimate based on a typical 30 year fixed mortgage @ 6.25% APR, with 20% down payment and an HOI estimasted at .8% of price annually. Actual payments may be higher or lower. Information from Monthly Payment needs to be independently verified and not relied upon since the figure provided could be based on inaccurate presumptions.
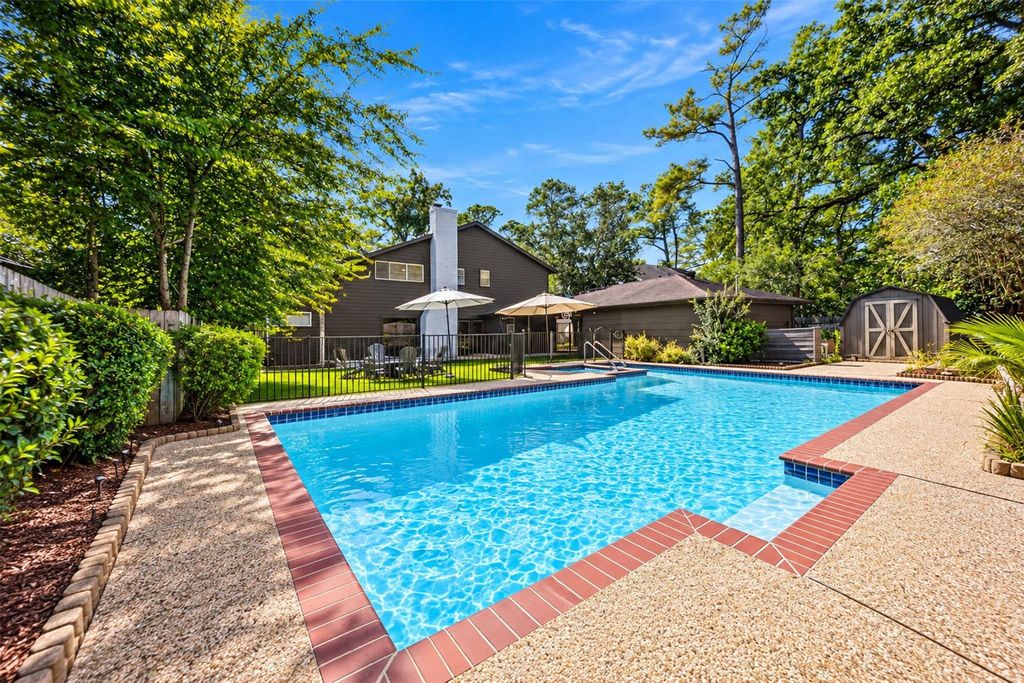
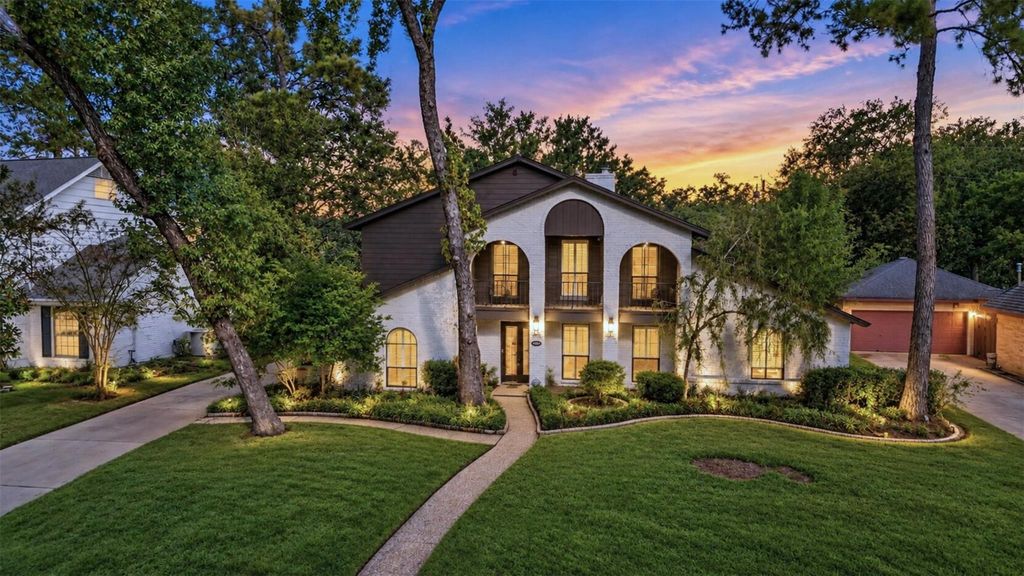
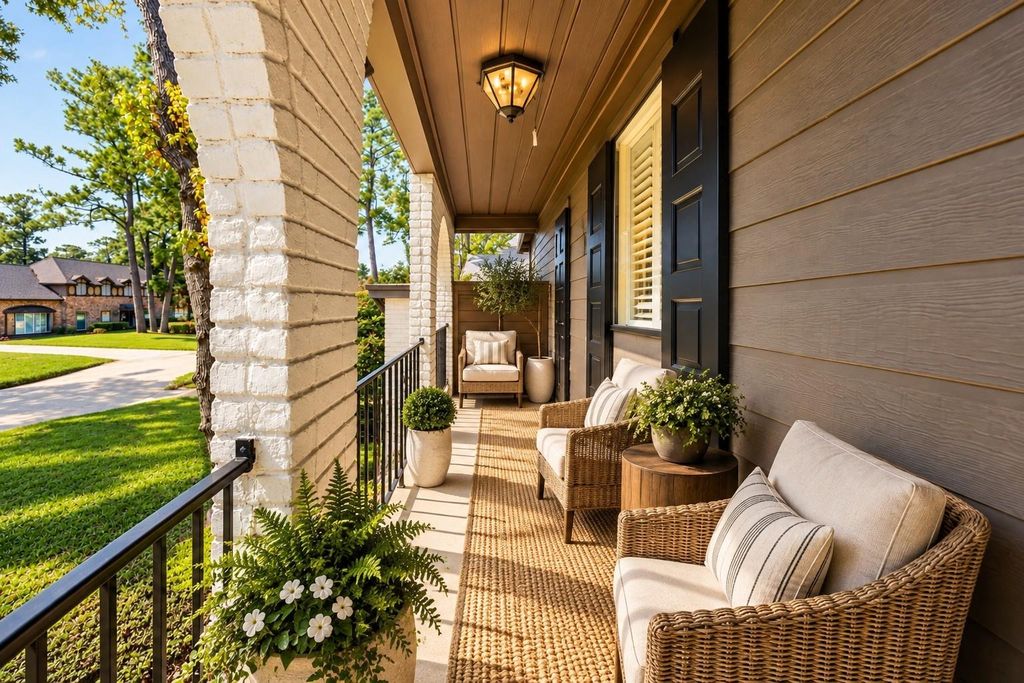
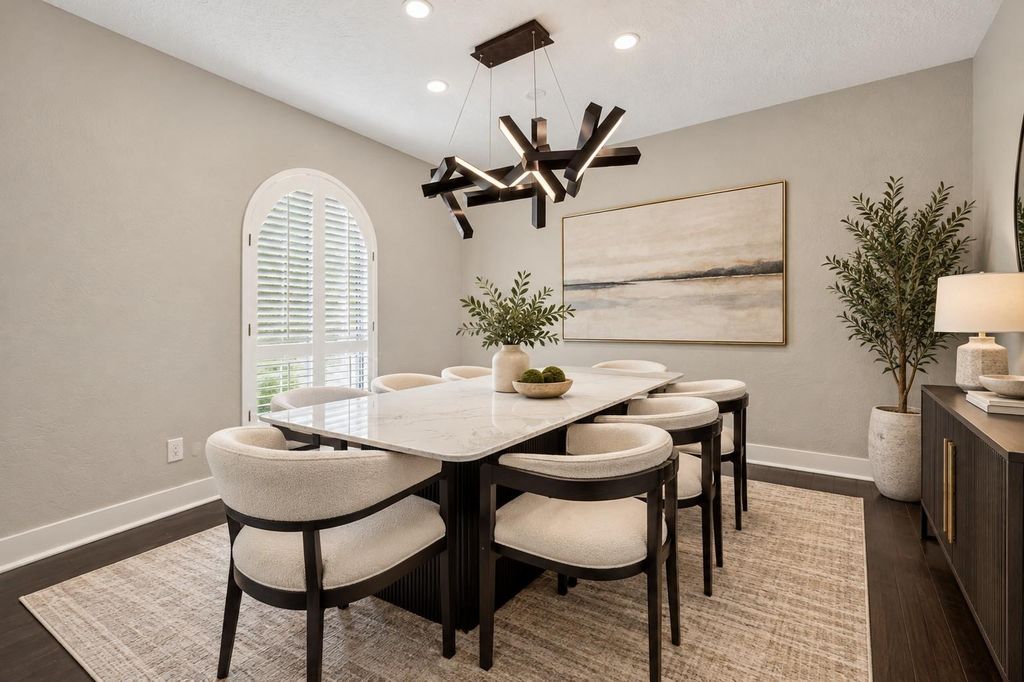
Discover remarkable space, character, and outdoor living in this impressive 2-story Houston home featuring 5 bedrooms, 2.5 baths, and a private backyard oasis! Soaring ceilings, exposed wood beams, rich wood-look flooring, and abundant natural light create an inviting atmosphere. The spacious living room features a beautiful brick fireplace, while the kitchen offers granite countertops, stainless steel appliances, and a breakfast area. Enjoy a downstairs primary retreat, formal dining room, dedicated office, and versatile billiard room perfect for entertaining. Step outside to your private in-ground pool and spa, expansive patio, fire pit seating area, and beautifully landscaped backyard surrounded by mature trees. A second-story balcony, detached garage, and convenient access to Houston-area shopping, dining, and entertainment complete this exceptional property. Schedule your private tour today!
School information is computer generated and may not be accurate or current. Buyer must independently verify and confirm enrollment. Please contact the school district to determine the schools to which this property is zoned.
Realty Of America, LLC, is a Texas real estate firm, located at 16700 Huffmeister Road, Cypress, TX 77429. Realty Of America, LLC provides a wide range of real estate services. Consumers continue to find value in having a real estate professional help them through the home buying and selling process. The range of services the real estate professionals provide is proving ever more valuable in real estate transactions (financing twists and sales contract intricacies). Please view Realty Of America, LLC current listings, or sold listings.
Buyers and sellers give reviews to the real estate agents for the level of expertise and professionalism they bring to the real estate transaction. View Realty Of America, LLC Agent Roster.Realty Of America, LLC has multi-lingual agents: Spanish, English, Vietnamese, Italian, Malayalam, etc., see all languages. Realty Of America, LLC has multi-cultural agents, including agents from Canada, China, England, Mexico, Spain, etc., see all cultures.
[[800]]10818 Creektree Dr is listed for sale at 370,000. The Single-Family property has 5 bedrooms, 2 Full Bathrooms, 1 Half Bathroom, 2730 square feet, and was built in 1970. The lot size is 10800 Square feet.[[500]]Discover remarkable space, character, and outdoor living in this impressive 2-story Houston home featuring 5 bedrooms, 2.5 baths, and a private backyard oasis! Soaring ceilings, exposed wood beams, rich wood-look flooring, and abundant natural light create an inviting atmosphere. The spacious living room features a beautiful brick fireplace, while the kitchen offers granite countertops, stainless steel appliances, and a breakfast area. Enjoy a downstairs primary retreat, formal dining room, dedicated office, and versatile billiard room perfect for entertaining. Step outside to your private in-ground pool and spa, expansive patio, fire pit seating area, and beautifully landscaped backyard surrounded by mature trees. A second-story balcony, detached garage, and convenient access to Houston-area shopping, dining, and entertainment complete this exceptional property. Schedule your private tour today!


 0 Days

 5 Bedroom(s)
 2 Full & 1 Half Bath(s)
 2,730 Sqft.
 View on Map


 Send email
 Get directions


