*Estimate based on a typical 30 year fixed mortgage @ 7.32% APR, with 20% down payment and an HOI estimasted at .8% of price annually. Actual payments may be higher or lower. Information from Monthly Payment needs to be independently verified and not relied upon since the figure provided could be based on inaccurate presumptions.
*Estimate based on a typical 30 year fixed mortgage @ 7.32% APR, with 20% down payment and an HOI estimasted at .8% of price annually. Actual payments may be higher or lower. Information from Monthly Payment needs to be independently verified and not relied upon since the figure provided could be based on inaccurate presumptions.
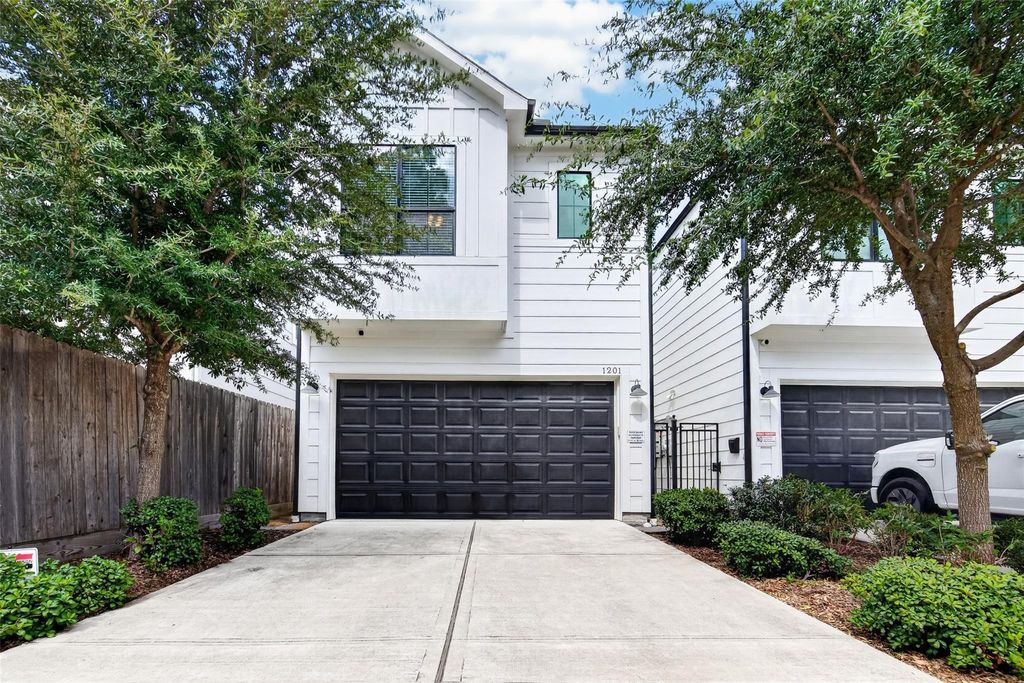
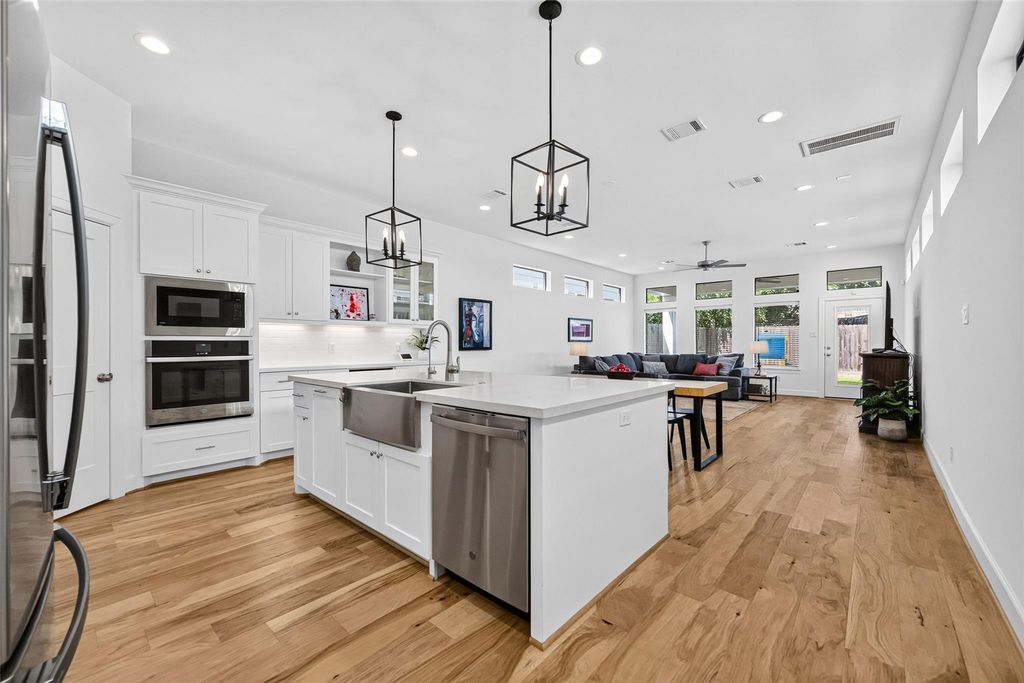
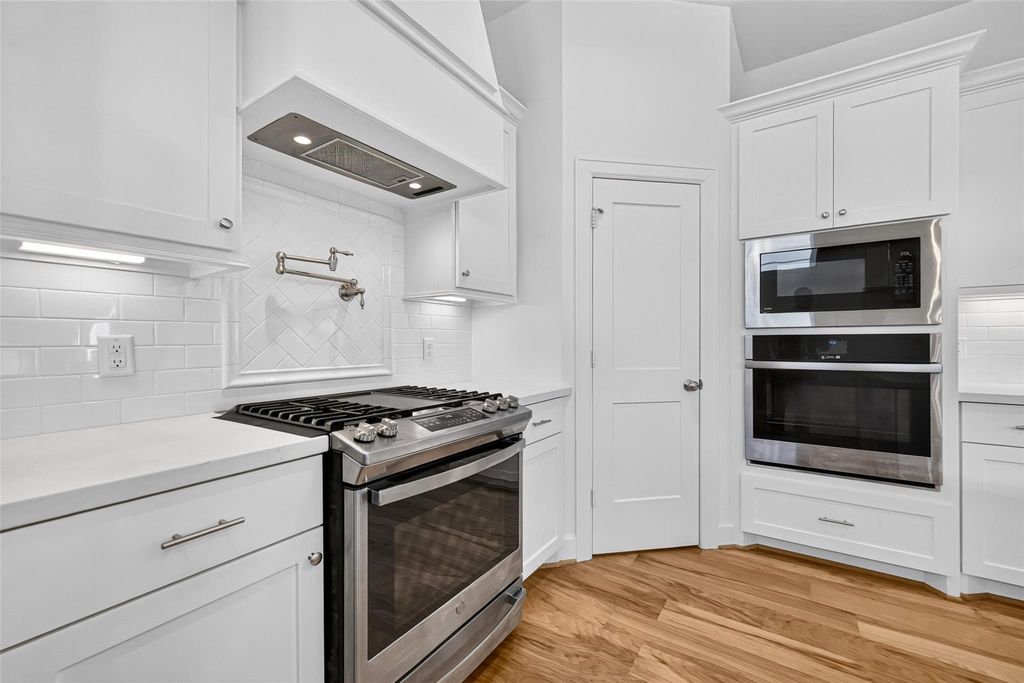
First-floor living, abundant natural light, and a covered back porch make this Heights home inviting inside and out. Light wood flooring and high ceilings on both floors create a warm, airy feel, while the kitchen features quartz countertops, a large island, double ovens, and a custom vent hood. Upstairs, a versatile flex space offers room for an office or second living area. Both full bathrooms feature double vanities, and an upstairs laundry room adds convenience. Enjoy the backyard from the covered porch, with space to relax or garden. Additional features include a tankless water heater, 16-SEER, 5-ton AC, and wiring for an alarm and surround sound. Upgrades include a UV air and odor-control system, an EcoWater system with carbon filtration, and alkaline water at the kitchen sink. Ask about remaining coverage under the 10-year builder warranty for major structural and foundation components.
All Bedrooms Up,En-Suite Bath,Primary Bed - 2nd Floor,Walk-In Closet
Kitchen Description
Instant Hot Water,Island w/o Cooktop,Kitchen open to Family Room,Pot Filler,Soft Closing Cabinets,Soft Closing Drawers,Under Cabinet Lighting,Walk-in Pantry
Room Description
1 Living Area,Gameroom Up,Living Area - 1st Floor,Utility Room in House
Financial information
Financing Considered
Cash Sale,Conventional
Maintenance Fee
No
Other Fees
No
Taxes w/o Exemp
$13,816/2026
Tax Rate
2.1252
Extra details you may need to know
List Type
Exclusive Right to Sell/Lease
Dwelling Type
Free Standing
HOA Mandatory
No
View neighborhood information
Explore school information
Check out assigned and nearby schools along with their detailed ratings and essential information to help you make informed decisions.
School information is computer generated and may not be accurate or current. Buyer must independently verify and confirm enrollment. Please contact the school district to determine the schools to which this property is zoned.
Texas Residential Specialists is here to help our clients sell, buy, or lease the perfect home! Our experienced team of professionals prides themselves on staying on top of market trends, digging in to understand our client’s needs, then partnering with our clients throughout the transaction. We would love to have the opportunity to help you buy, sell, or lease your next home!
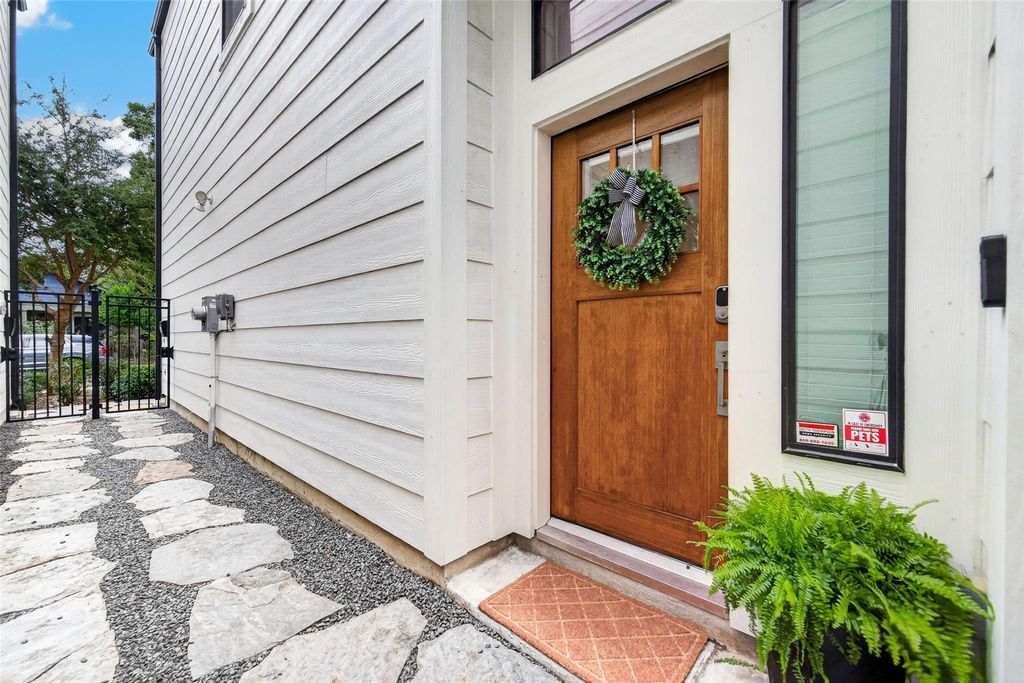
[[800]]1201 E 23rd St is listed for sale at 665,000. The Single-Family property has 3 bedrooms, 2 Full Bathrooms, 1 Half Bathroom, 2620 square feet, and was built in 2020. The lot size is 3000 Square feet.[[500]]First-floor living, abundant natural light, and a covered back porch make this Heights home inviting inside and out. Light wood flooring and high ceilings on both floors create a warm, airy feel, while the kitchen features quartz countertops, a large island, double ovens, and a custom vent hood. Upstairs, a versatile flex space offers room for an office or second living area. Both full bathrooms feature double vanities, and an upstairs laundry room adds convenience. Enjoy the backyard from the covered porch, with space to relax or garden. Additional features include a tankless water heater, 16-SEER, 5-ton AC, and wiring for an alarm and surround sound. Upgrades include a UV air and odor-control system, an EcoWater system with carbon filtration, and alkaline water at the kitchen sink. Ask about remaining coverage under the 10-year builder warranty for major structural and foundation components.


 3 Bedroom(s)
 2 Full & 1 Half Bath(s)
 2620 Sqft.
 17 Days


 Send email
 Get directions


