Sold

$325,001 - $370,000
Sold on Jul 16, 2026

20403 Windcrest Colony Trl

Richmond, TX 77407
Single-Family

Day(s) on Market

6 Days

Description

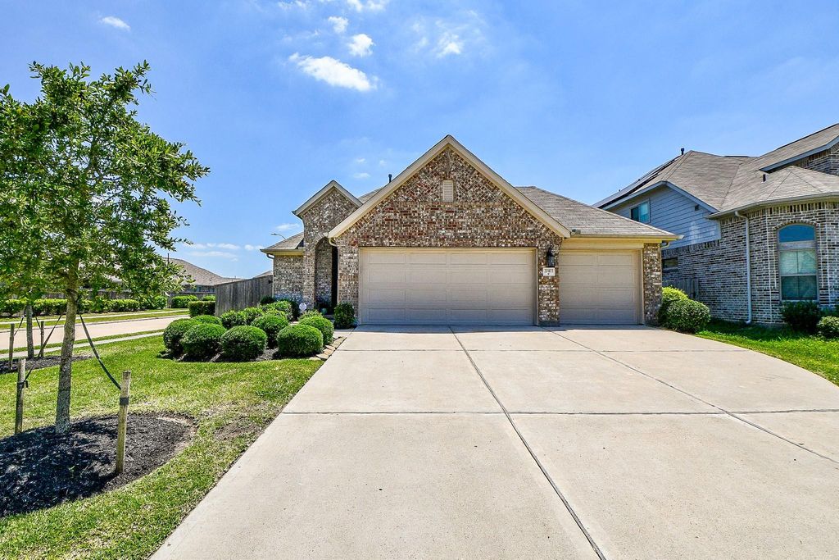
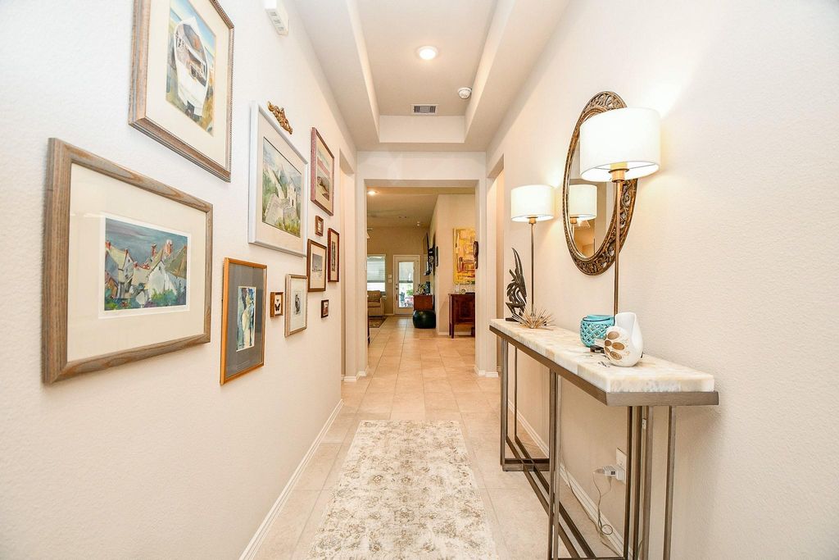
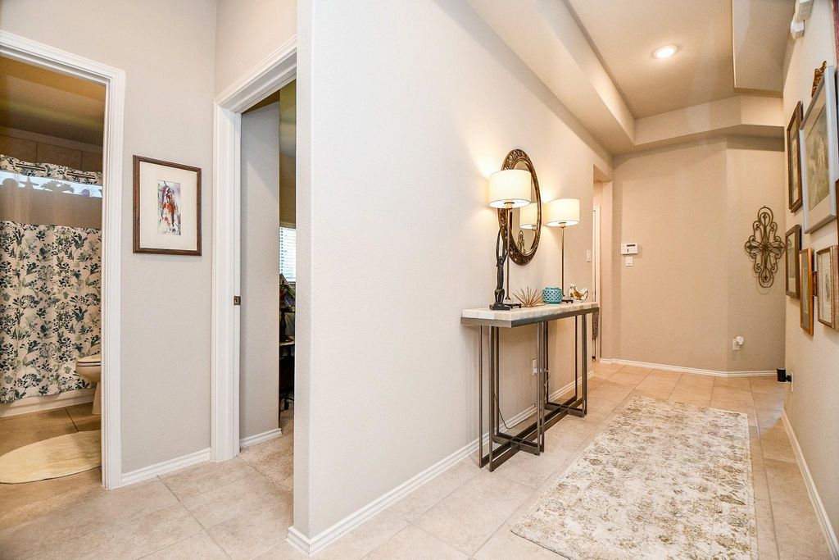
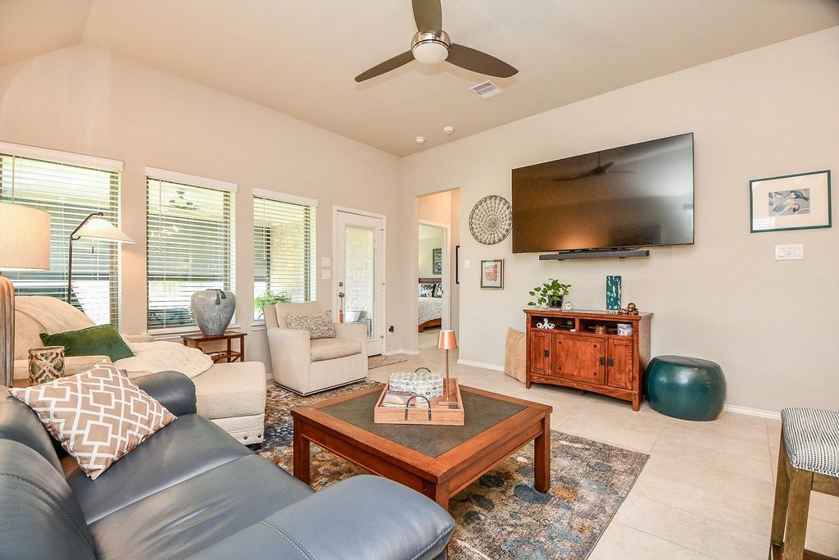
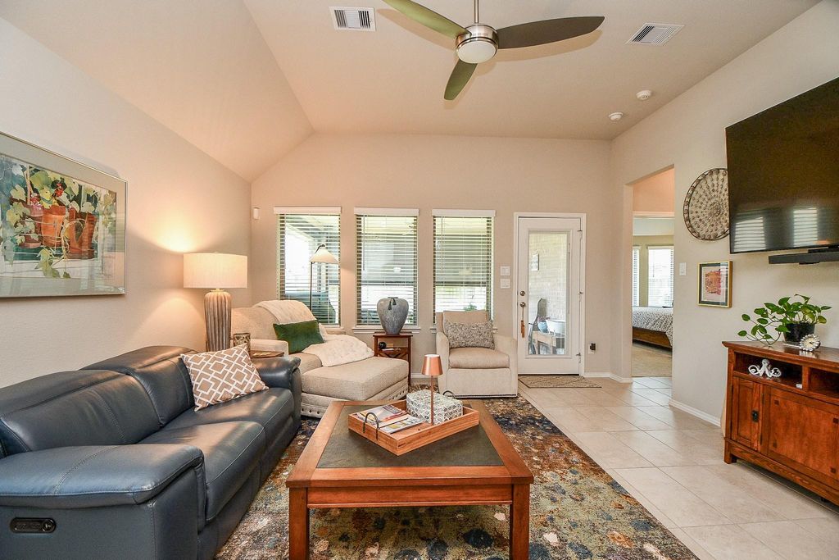
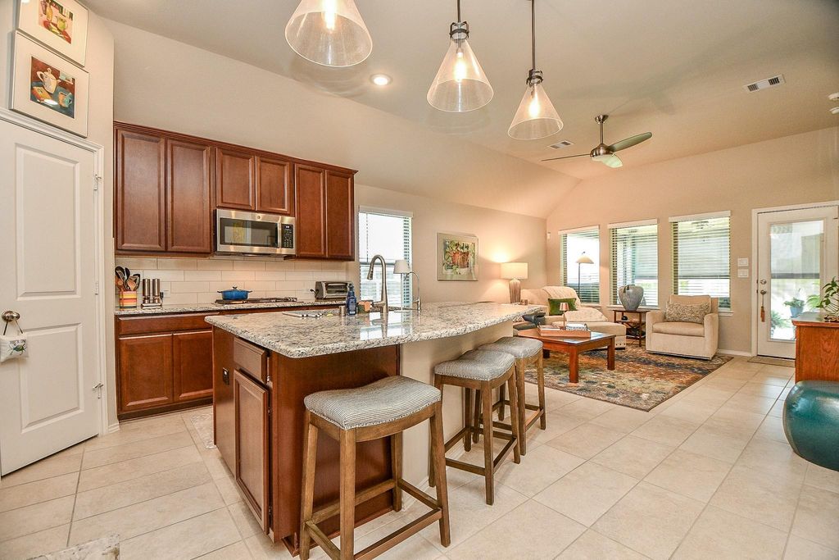
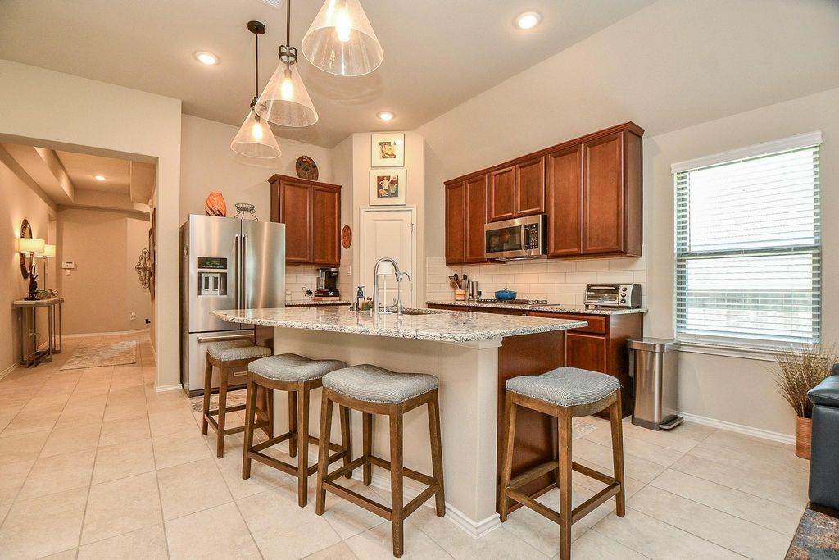
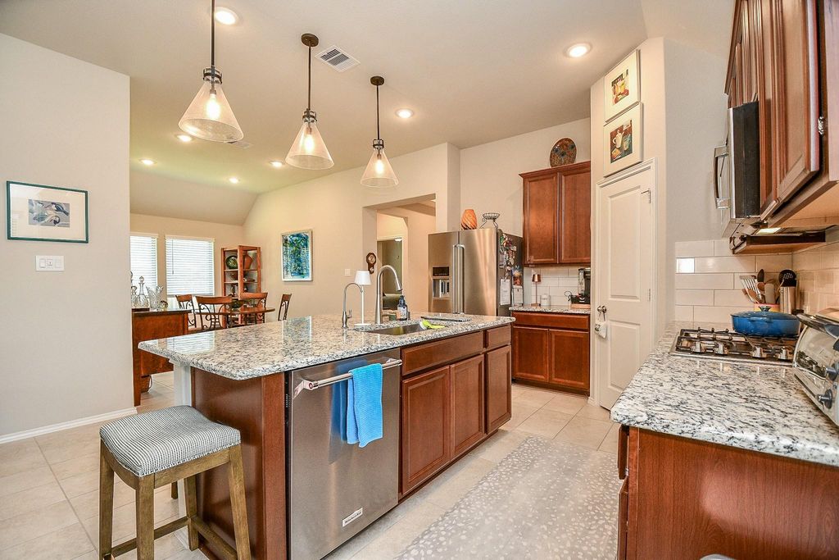
Terrific one-story home on a fabulous corner lot featuring 3 bedrooms, 2 bathrooms, and a spacious 3-car garage with epoxy flooring. Open-concept layout with the kitchen and family room at the heart of the home, offering granite countertops, tile backsplash, stainless steel appliances, and abundant counter space. Enjoy meals at the breakfast bar, in the dining area or relax on the covered back patio. Private primary suite is tucked at the rear with an en-suite bath featuring double sinks, soaking tub, separate shower and large walk-in closet. Two secondary bedrooms share a full bath. Certified Environments for Living with high-efficiency energy features. Includes 2 custom motorized drop shades with remote control to enclose the back patio.

loading
MLS#
36220066
List Price
$325,000 ($199/Sqft.)
Sold Price Range
$325,001 - $370,000
Listing Status
Sold
Address
20403 Windcrest Colony Trl
City
State
TX
Zip Code
Legal Description
GRAND MISSION ESTATES SEC 24, BLOCK 3, LOT 1
Property Type
Single-Family
Bedroom
3 Bedroom(s)
Bath
2 Full Bath(s)
Garages
3 / Attached
Stories
1
Architecture Style
Traditional
Year Built
2020 / Appraisal District
Building Size
1,632 Sqft/Appraisal District
Lot Size
6,936 Sqft./Appraisal District
Maintenance Fee
$1,150 / Annually
Key Map©
526N
Master Planned Community

Rooms

Living
14 x 15, 1st
Dining
10 x 13, 1st
Kitchen
10 x 14, 1st
Primary Bedroom
15 x 13, 1st
Bedroom
11 x 11, 1st
Bedroom
10 x 13, 1st
Utility Room Desc
7 x 5.6, 1st
Exterior Porch/Balcony
15 x 14, 1st

Exterior

Exterior
Back Yard,Back Yard Fenced,Covered Patio/Deck,Porch,Sprinkler System
Exterior Type
Brick
Area Pool
Yes
Private Pool
No
Lot Description
Corner,Subdivision Lot
Water Sewer
Water District
Roof
Composition
Foundation
Slab
Front Door Face
North
Garage Carport
Auto Garage Door Opener,Double-Wide Driveway

Interior

Dishwasher
Yes
Disposal
Yes
Microwave
Yes
Range
Gas Cooktop
Oven
Electric Oven
Connections
Electric Dryer Connections,Gas Dryer Connections,Washer Connections
Heating
Central Gas
Cooling
Central Electric
Floors
Carpet,Tile
Bathroom Description
Full Secondary Bathroom Down,Primary Bath: Double Sinks,Primary Bath: Separate Shower,Primary Bath: Soaking Tub,Secondary Bath(s): Tub/Shower Combo,Vanity Area
Interior
Alarm System - Owned,Fire/Smoke Alarm,High Ceiling,Water Softener - Owned,Window Coverings
Energy Feature
Ceiling Fans,Digital Program Thermostat,High-Efficiency HVAC,Insulated Doors,Insulated/Low-E windows,Insulation - Rigid Foam,North/South Exposure,Radiant Attic Barrier
Bedroom Description
All Bedrooms Down,En-Suite Bath,Primary Bed - 1st Floor,Walk-In Closet
Kitchen Description
Breakfast Bar,Island w/o Cooktop,Kitchen open to Family Room,Pantry,Walk-in Pantry
Room Description
1 Living Area,Entry,Formal Dining,Kitchen/Dining Combo,Living Area - 1st Floor,Utility Room in House

Financial information

Financing Considered
Cash Sale,Conventional,FHA,VA
Maintenance Fee
Mandatory / $1150 / Annually
Other Fees
Yes / 1200 / $375-resale, $250-transfer, cap fee 1/2 annual mai
Maint Fee Includes
Clubhouse,Common Grounds,Recreational Facilities
Taxes w/o Exemp
$8,782/2025
Tax Rate
2.3389

Extra details you may need to know

List Type
Exclusive Right to Sell/Lease
Dwelling Type
Free Standing
HOA Mandatory
Yes

Explore school information

Check out assigned and nearby schools along with their detailed ratings and essential information to help you make informed decisions.

Assigned schools

View nearby schools view nearby schools

Notice & Disclaimer
School information is computer generated and may not be accurate or current. Buyer must independently verify and confirm enrollment. Please contact the school district to determine the schools to which this property is zoned.

Property Map

Estimate your mortgage payments

Create and estimate your monthly mortgage payment and property taxes based on past rates.

Estimated Monthly Payments

DOWN PAYMENT
Loan Term
$-----
$-----
Full Page
Presented by TimeValue Software ©2021
Principal & InterestTaxes30.4%69.6%
Listing TaxNumbers
Principal & Interest2,841
Taxes1,242
--------
-------- --------
Please limit your comment to 500 characters.

Leslie Lerner Properties Office Location

109 N. Post Oak Lane #215, Houston, TX 77024
Leslie Lerner Properties is an innovative experience for buyers and sellers of real estate. Through our new approach to navigating the housing market, we strive to give our clients a beautiful experience, whether they are first-time purchasers or seasoned traders. Our goal is to provide superb service along with flat-fee listings and greatly reduced commission rates. The team at Leslie Lerner Properties will always put your needs first when finding a home. Although you are offered rebated commissions, the service and values are top-notch. Leslie and her team want you as a friend and a client for life. LESLIE LERNER PROPERTIES IS THE HOME OF FLAT FEE LISTINGS AND REBATED COMMISSIONS. For more information, please see www.LeslieLernerProperties.com.