About 107 Sunset Dr, Friendswood, TX 77546
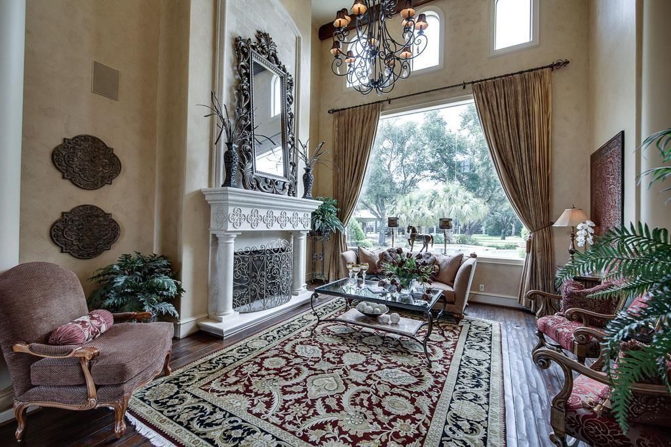
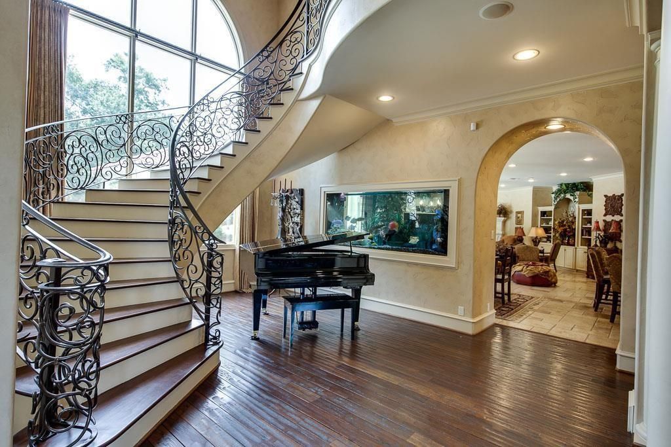
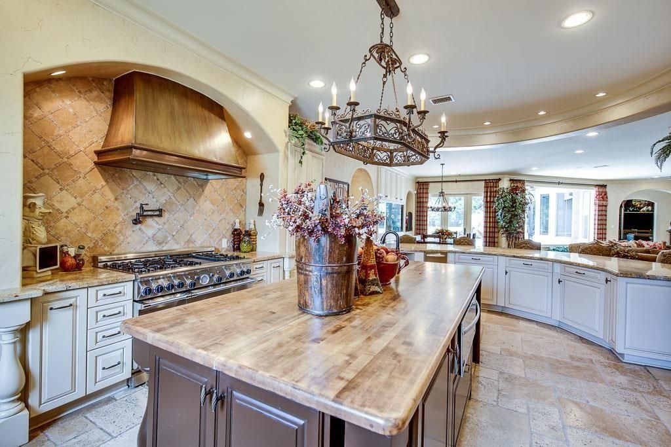
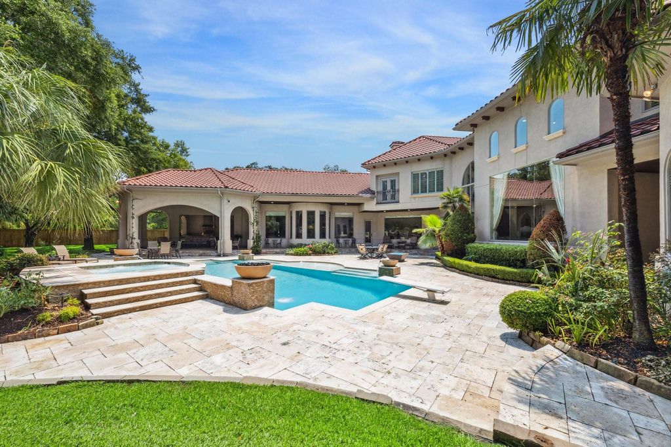
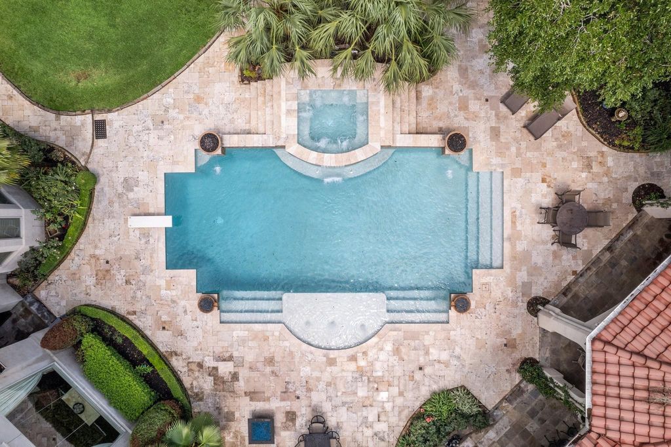
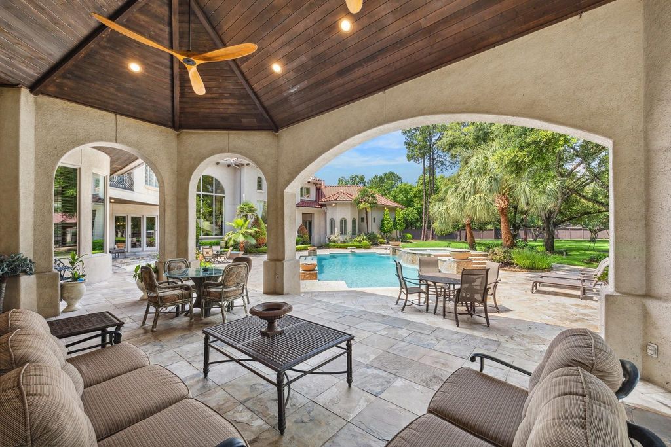
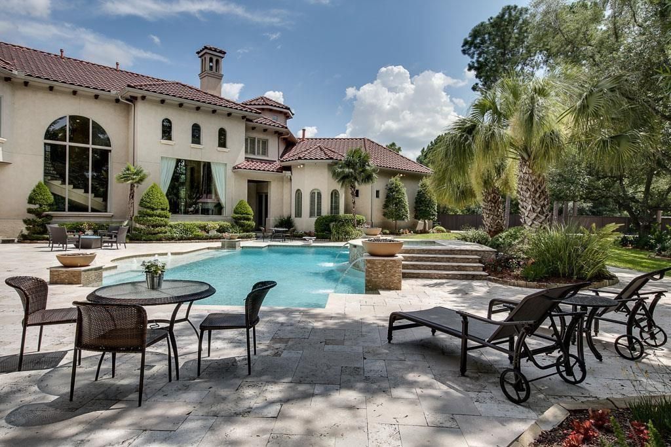
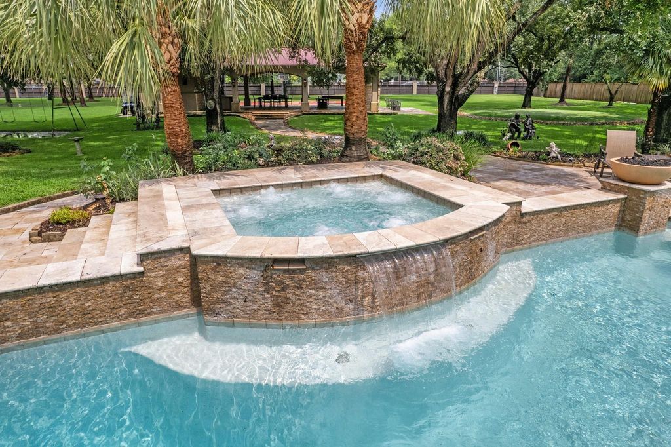
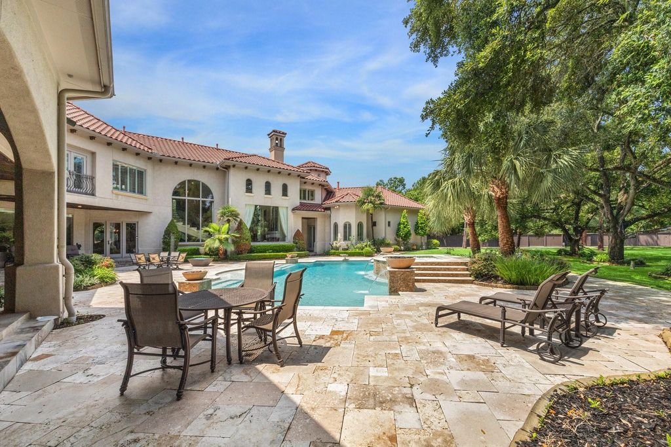
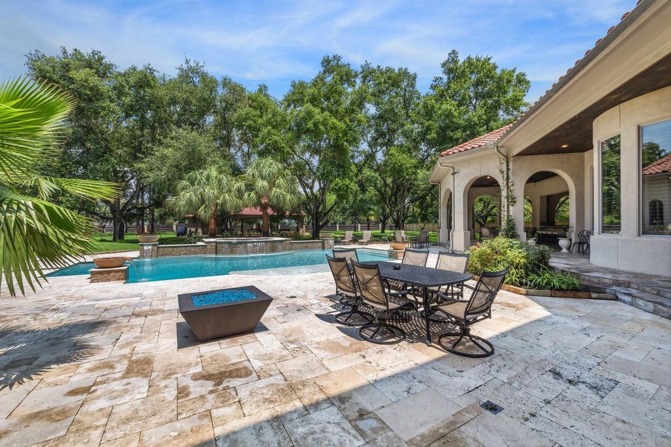
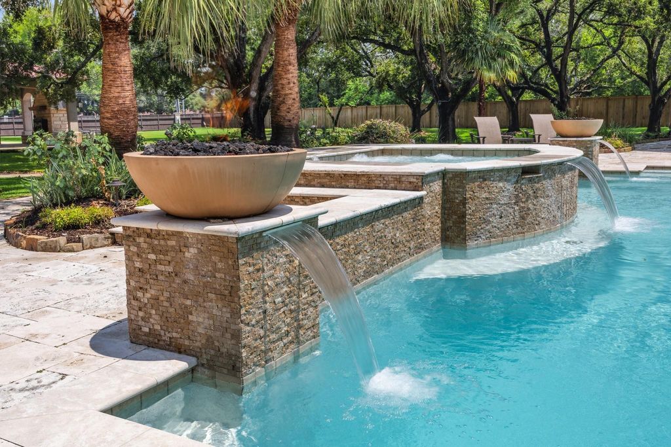
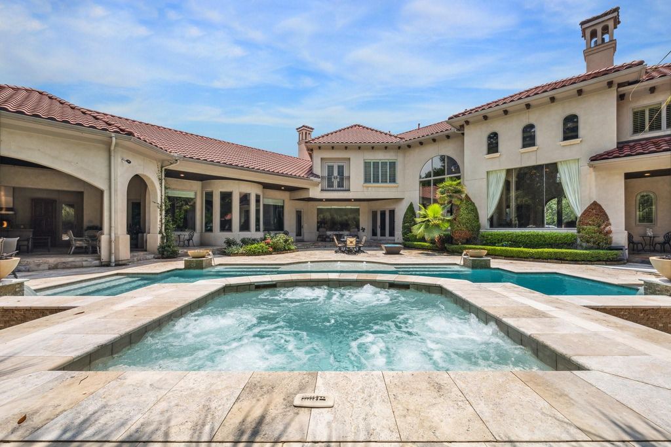
A magnificent estate, this Mediterranean-style residence was designed by Houston's acclaimed, Robert Dame. Its gated entrance and curving, elongated driveway introduce guests to the 4.55-acre, manicured grounds. The home with a grand reception hall and spacious, open living blends beautiful architecture with a comfortable lifestyle of today. The master wing includes a library/study with nineteen-foot ceilings, an exercise room, a luxurious bedroom with a fireplace and dual closets/dressing areas. The fully-equipped, gourmet kitchen is in the center of the home and has wonderful views of the front acreage. Three living areas are located on the first level and look to spectacular grounds which feature a luxury pool, summer kitchen, lighted pavilion with a sports court, and a putting green shaded by beautiful, old oak trees. The property also includes two additional access gates for convenience and ease in entertaining. Amenities are endless to accommodate various lifestyles.
Subdivision:
Friendswood Subdivision
Legal Description:
Part OF LOT 4 (4-2) BLK 1
Property Type:
Single-Family
Baths:
5 Full & 2 Half Bath(s)
Year Built:
2004 / Appraisal District
Building Sqft.:
9,003836(m²) /Appraisal District
Lot Size:
4.55 Acres 18,425(m²) /Appraisal District
Fireplace:
4/Gas Connections, Gaslog Fireplace, Wood Burning Fireplace
Floors:
Stone, Tile, Wood
Countertop:
Stone, Stained Wood
Kitchen Description:
Breakfast Bar, Butler Pantry, Island w/o Cooktop, Kitchen open to Family Room, Pantry, Pots/Pans Drawers, Second Sink, Soft Closing Drawers, Walk-in Pantry
Bedroom Description:
En-Suite Bath, Primary Bed - 1st Floor, Walk-In Closet
Room Description:
Butlers Pantry, Den, Entry, Family Room, Formal Dining, Formal Living, Gameroom Down, Guest Suite, Home Office/Study, Library, Living Area - 1st Floor, Utility Room in House
Bathroom Description:
Bidet, Full Secondary Bathroom Down, Half Bath, Primary Bath: Double Sinks, Primary Bath: Jetted Tub, Primary Bath: Separate Shower, Primary Bath: Soaking Tub, Secondary Bath(s): Double Sinks, Secondary Bath(s): Soaking Tub, Vanity Area
Cooling:
Central Electric, Zoned
Heating:
Central Gas, Zoned
Connections:
Electric Dryer Connections, Gas Dryer Connections, Washer Connections
Energy Feature:
Attic Vents, Ceiling Fans, Digital Program Thermostat, Energy Star Appliances, Energy Star/CFL/LED Lights, High-Efficiency HVAC, Insulated Doors, Insulated/Low-E windows, Insulation - Batt, Insulation - Blown Fiberglass, North/South Exposure, Radiant Attic Barrier
Interior:
2 Staircases, Alarm System - Owned, Balcony, Central Vacuum, Crown Molding, Fire/Smoke Alarm, Formal Entry/Foyer, High Ceiling, Prewired for Alarm System, Refrigerator Included, Spa/Hot Tub, Steel Beams, Vaulted Ceiling, Wet Bar, Window Coverings, Wine/Beverage Fridge, Wired for Sound
Foundation:
Slab on Builders Pier
Private Pool Desc:
Gunite, In Ground
Exterior Type:
Stone, Stucco, Wood
Garage Carport:
Additional Parking, Auto Driveway Gate, Auto Garage Door Opener, Boat Parking, Circle Driveway, Double-Wide Driveway, Driveway Gate, Extra Driveway, Golf Cart Garage, Workshop
Controlled Access:
Driveway Gate
Water Sewer:
Public Sewer, Public Water
Front Door Face:
East, South
Exterior:
Back Green Space, Back Yard, Back Yard Fenced, Covered Patio/Deck, Exterior Gas Connection, Fully Fenced, Outdoor Fireplace, Outdoor Kitchen, Patio/Deck, Porch, Private Driveway, Side Yard, Sprinkler System, Storage Shed





 All Photos

 5 Beds

 5 Full Bath
 4.55
4.55


 Excellent |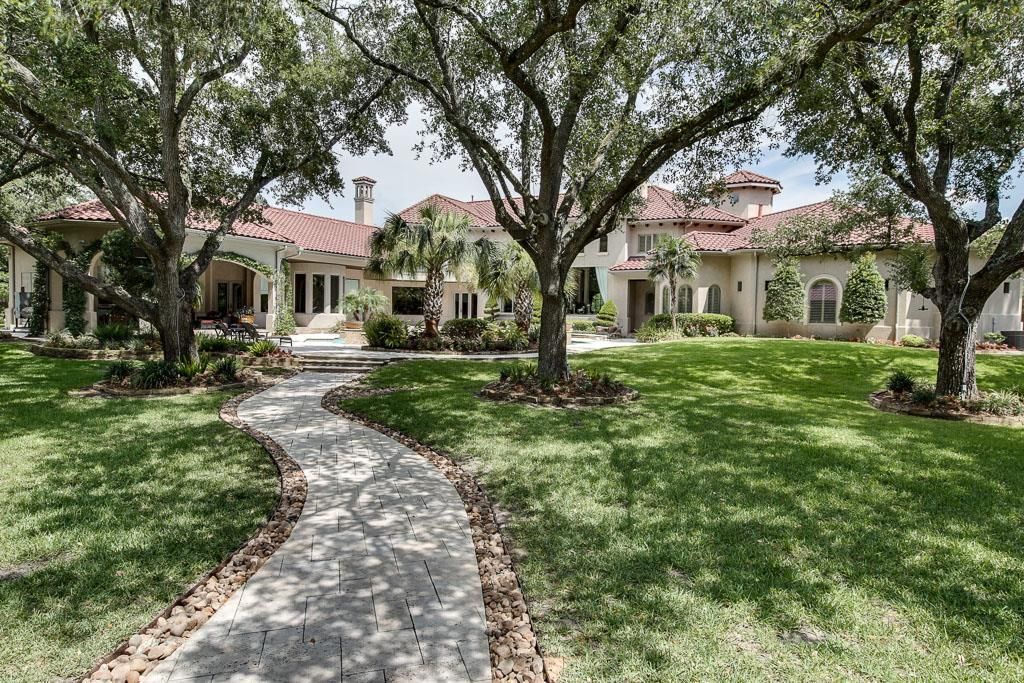

 107 Sunset Dr, Friendswood, TX 77546
 Directions
 Street View